Recipev2
Architectural Cutaway
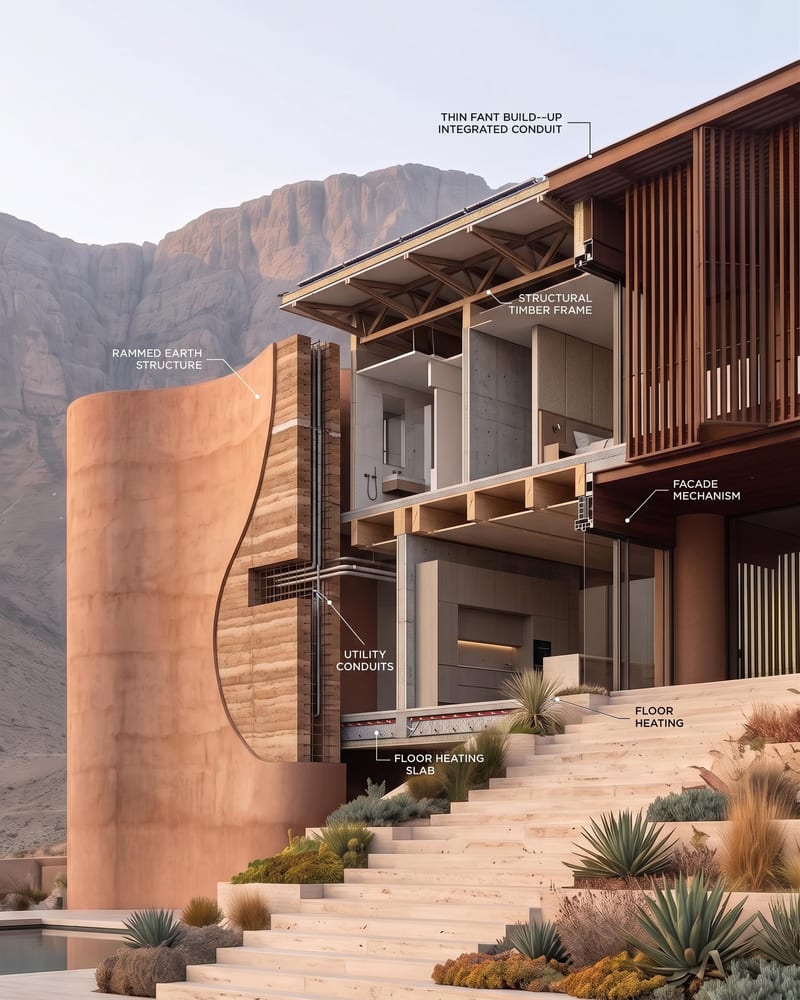
Architectural Cutaway
Architecture & Spaces
Turn an architectural image into a cutaway visualization that reveals interior spaces, structure, circulation, material layers, and building systems.
Architectural Cutaway
A recipe turns a reusable workflow into a simple set of inputs and outputs. Start with a community recipe and make it your own in Fuser.
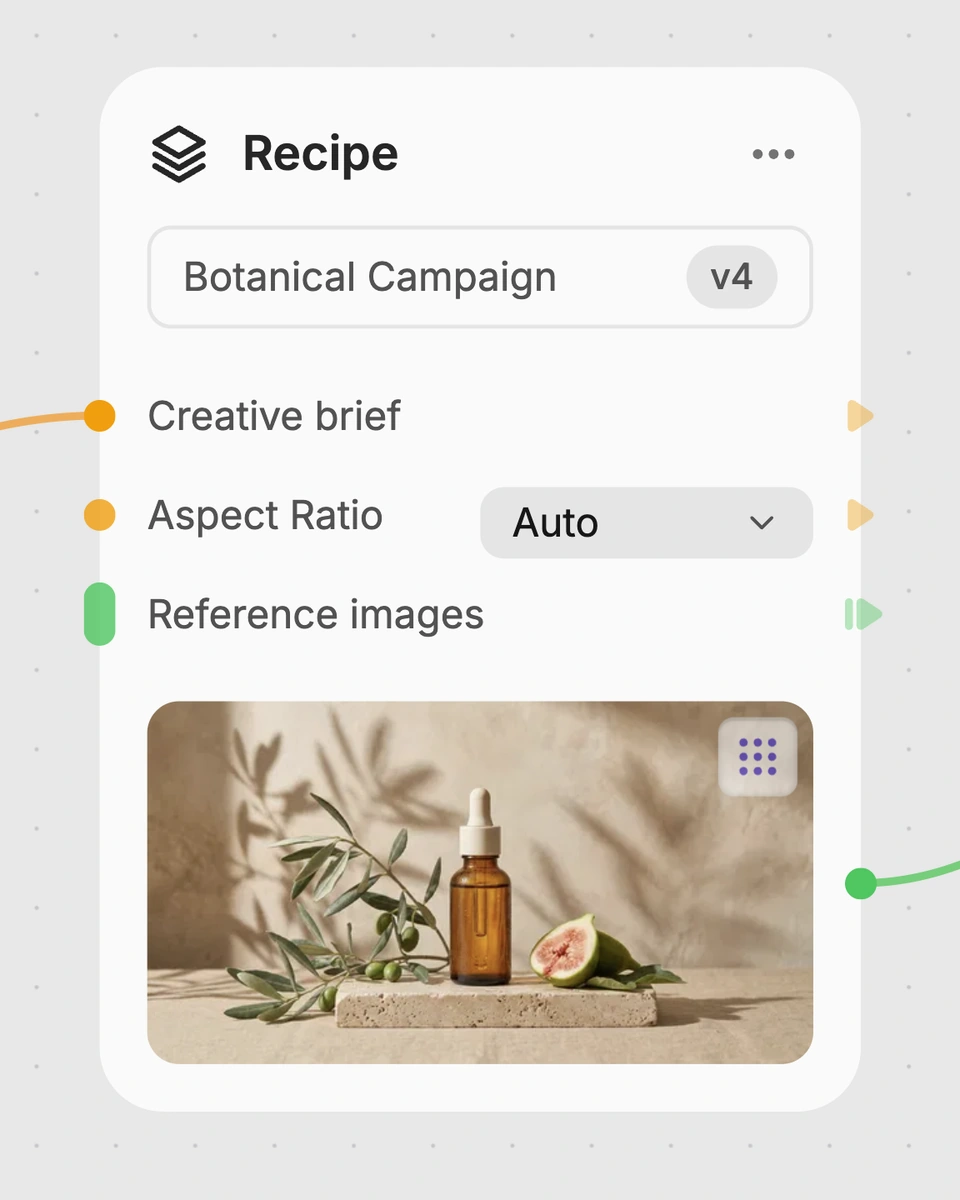
1. Choose a recipe
Find a workflow for the result you want. Review what it does and how to use it before opening it in Fuser.
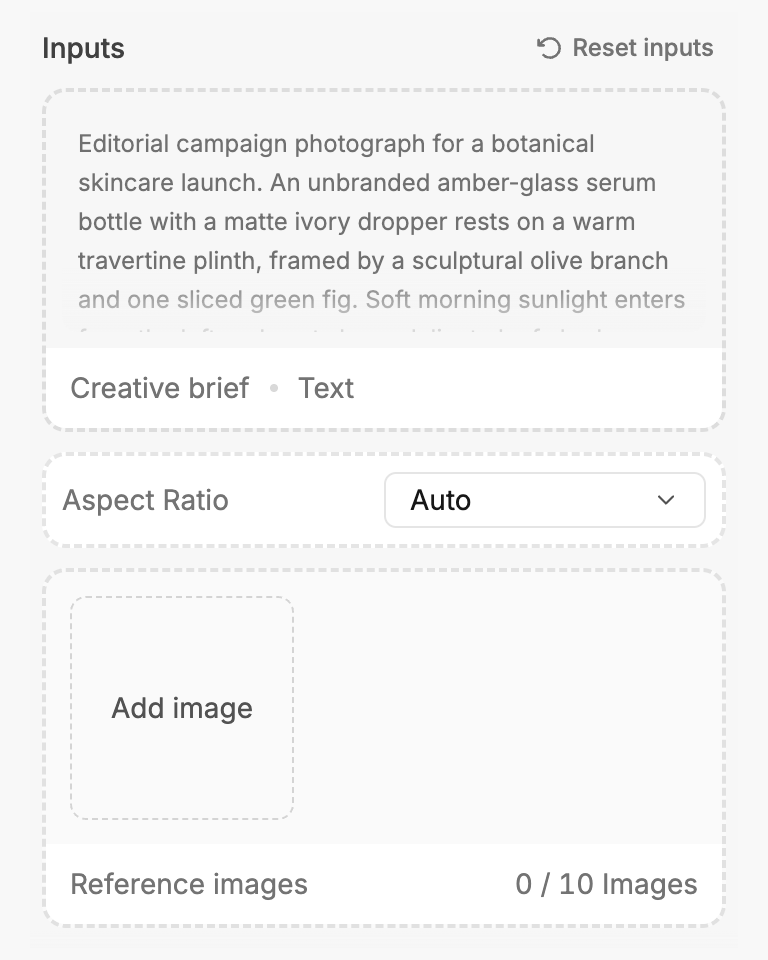
2. Make it your own
Check the recipe’s available inputs. Add your own text or media where supported, or start with the saved defaults.
3. Run and refine
Run the recipe in Fuser and review the result on your canvas. Adjust any available inputs when you want to try another direction.
Use an architectural cutaway to communicate how a building is organized, constructed, and experienced.
It transforms an architecture render into an architectural cutaway visualization. The output is intended to reveal interior spaces, structure, circulation, material layers, and building systems while preserving the original building.
It can help architects, designers, educators, and anyone presenting an architectural concept communicate more than the building’s exterior appearance. The cutaway gives viewers another way to discuss organization, construction, and movement through the design.
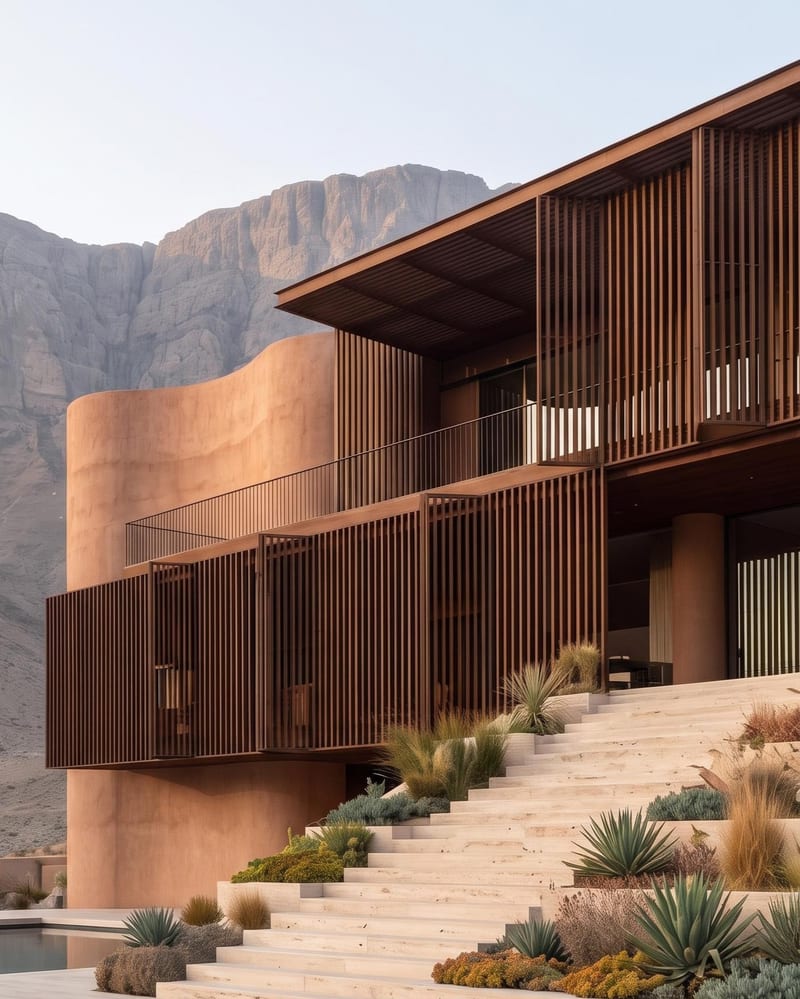
The recipe uses one exposed input: Architecture Render, which accepts an image. Choose an architectural image that clearly represents the building you want to transform.
The recipe produces one exposed output: Architectural Cutaway, delivered as an image. The saved example demonstrates the input-to-output relationship, while a new run creates a cutaway based on the architecture render you provide.
Yes. Architecture Render is an editable input in Fuser, so you can replace the saved example’s image with another architectural image before using the recipe.
The output can support design reviews, client presentations, circulation discussions, material and assembly conversations, teaching, and portfolio documentation. It is most useful when you want to communicate interior organization and building relationships through a visual cutaway.
No. The recipe creates an architectural cutaway visualization from an image; it should be treated as a communication and presentation aid rather than a substitute for technical drawings or verified building documentation.
Bring an architectural image into Fuser and explore it as a cutaway visualization of spaces, structure, circulation, materials, and systems.
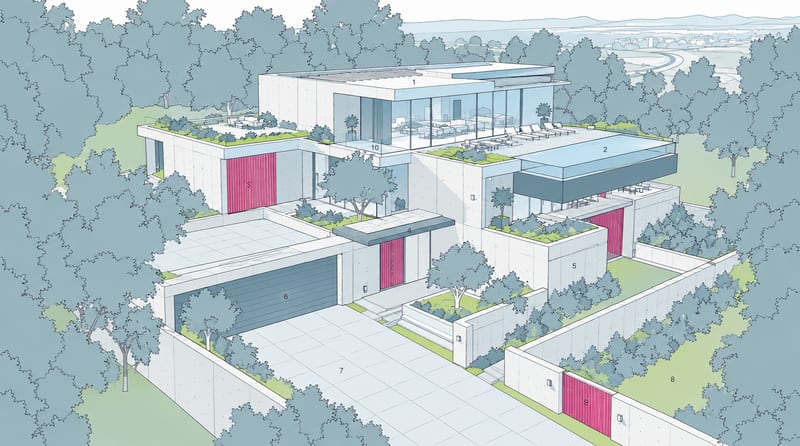
Combine a source image with a render-style reference to create a generated image inspired by the reference’s materials, lighting, and atmosphere.
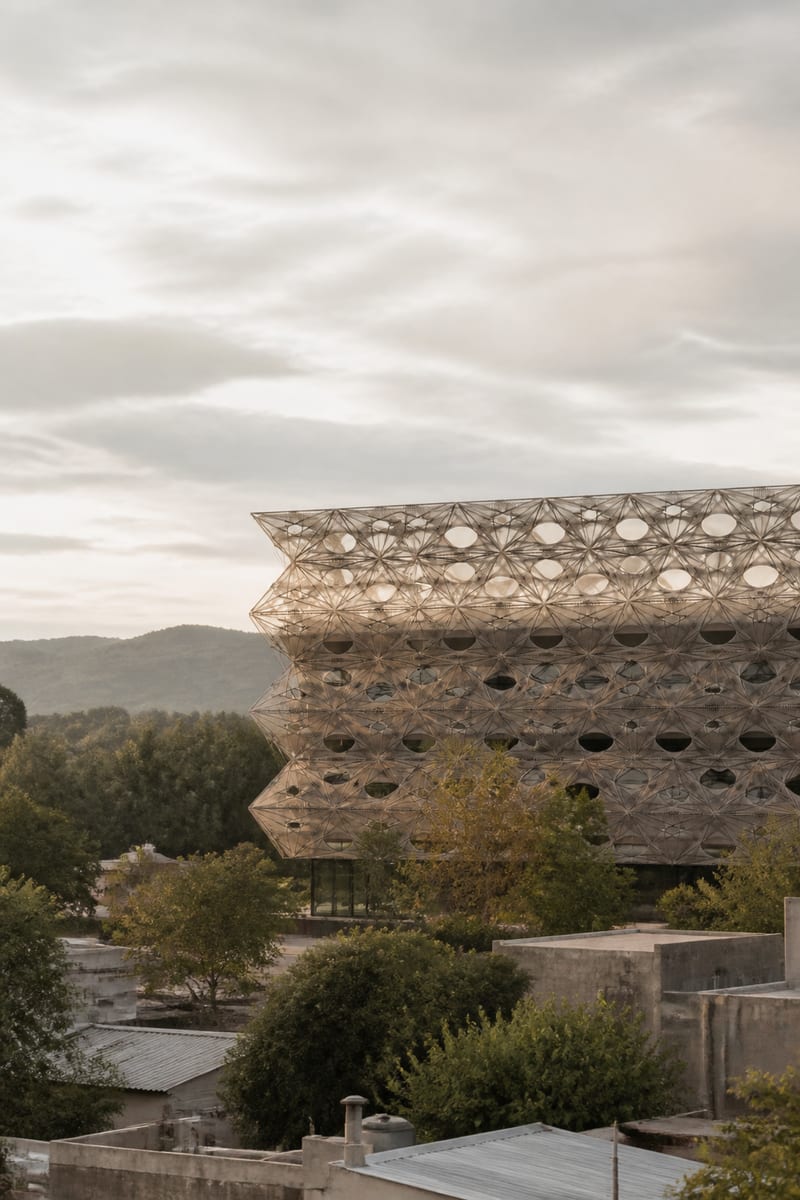
Transform an image into a photorealistic architectural render with an elevated viewpoint, layered urban foregrounds, and soft overcast light.
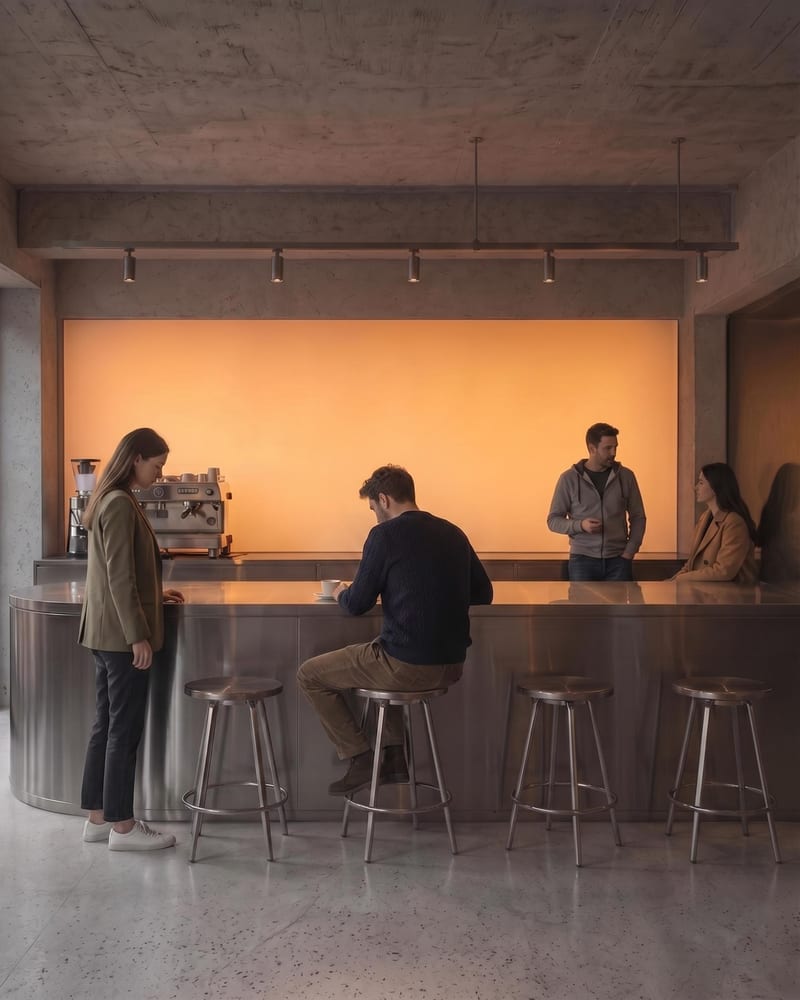
Upload an architectural render to create a populated architecture image with naturally positioned people and a clearer sense of scale.