Fuser Apps are here 🚀
Fuser Apps are here. Free generations for the next month 💫
Let's GoArchitecture & interiors
“Warmer,” “lighter” and “more inviting” can mean different things around the table. Make those choices visible. Explore materials, lighting and atmosphere from room references or sketches, then present the direction in a clear, composed board.
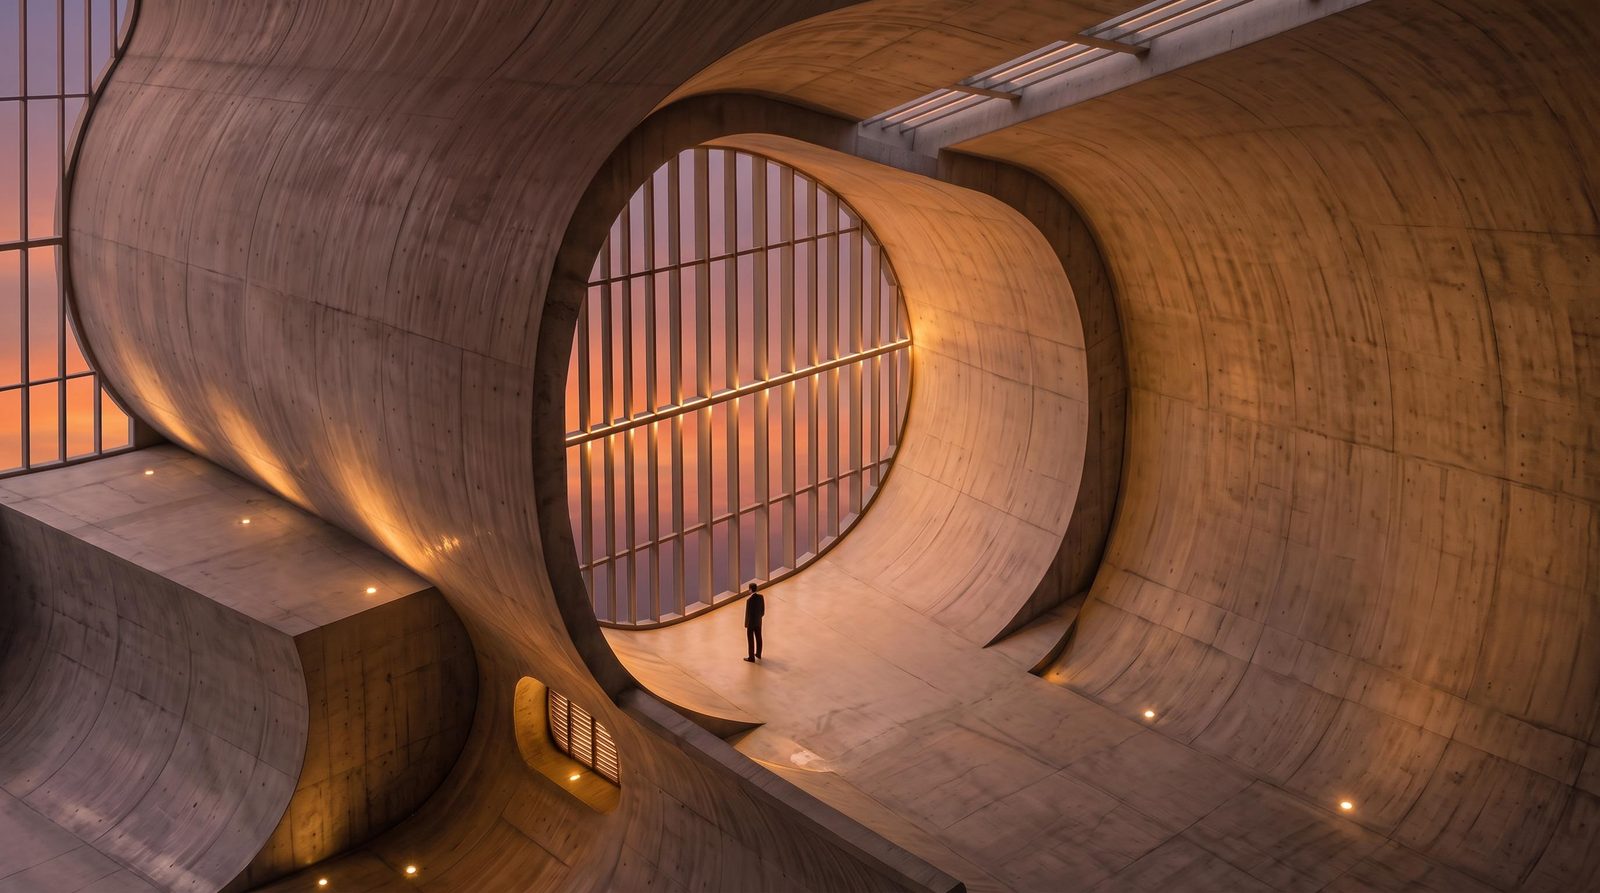
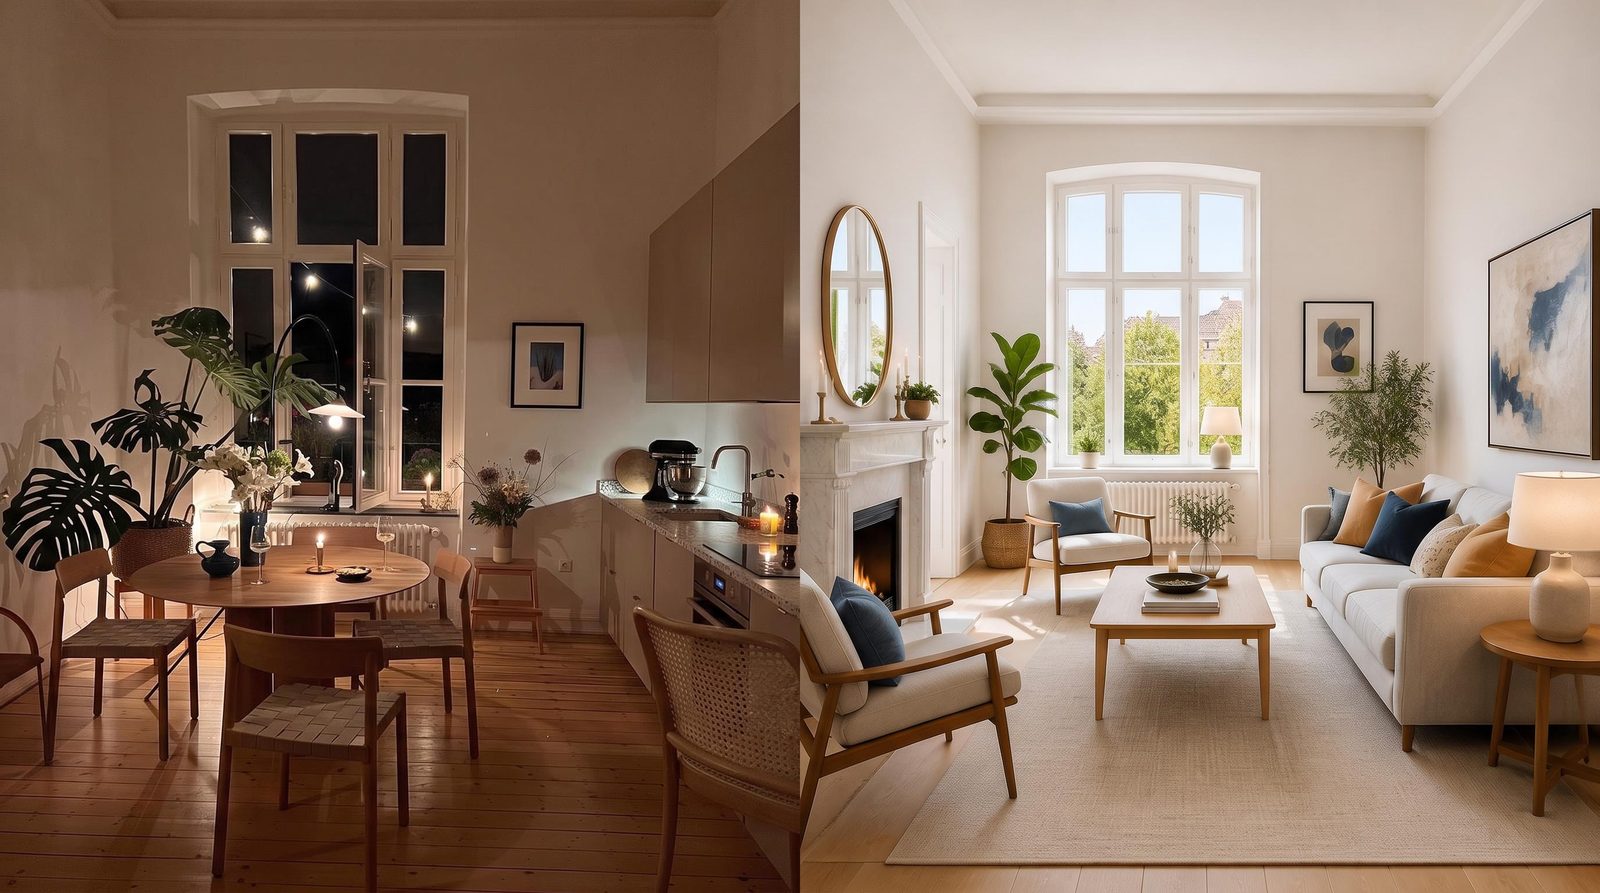
Explore pale timber or dark stone, soft daylight or a more dramatic evening mood. Use a room photograph, sketch or concept image to guide the studies. Put alternatives together so the discussion has something more specific to work with than a list of adjectives.
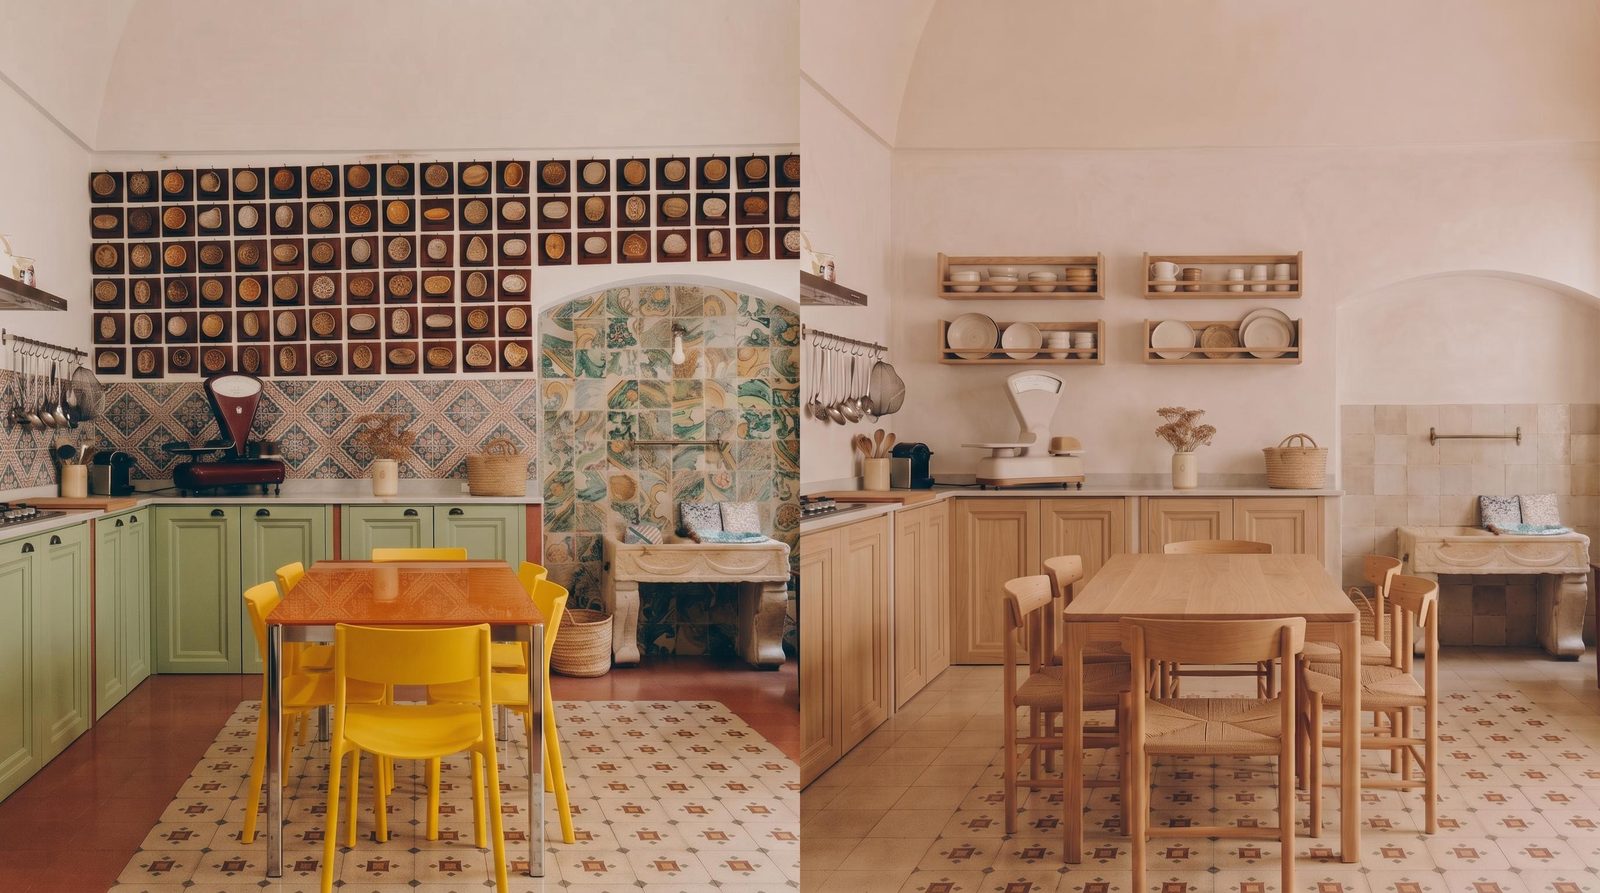
Combine atmosphere studies, source references and finish imagery in Compositor. Add editable material labels and notes. Show how the palette relates across the proposal instead of asking the client to assemble a room in their head from separate samples.
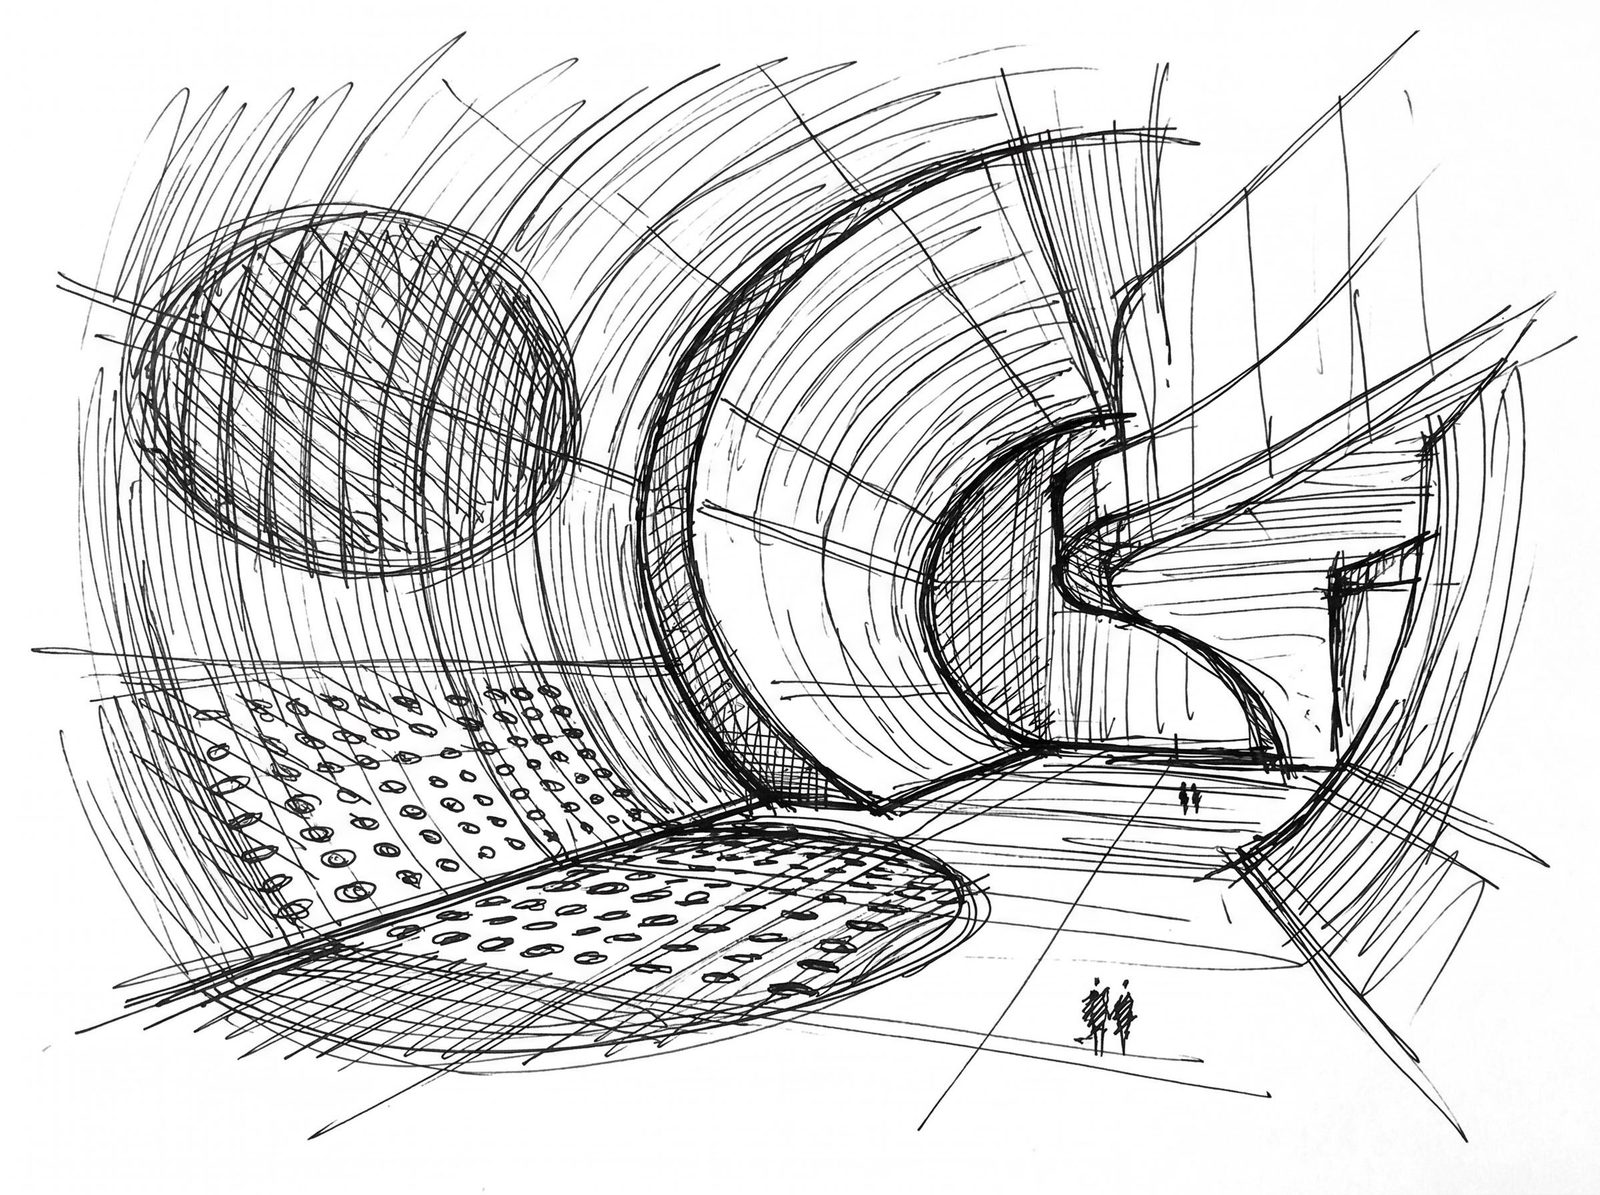
Replace a selected study, adjust the layout or update the notes without recreating the board. Bring a 3D object into the composition when a fixture or furniture concept needs another view. Retain the references so the next conversation builds on the last one.
Explore the character of a space and present the choices behind it.
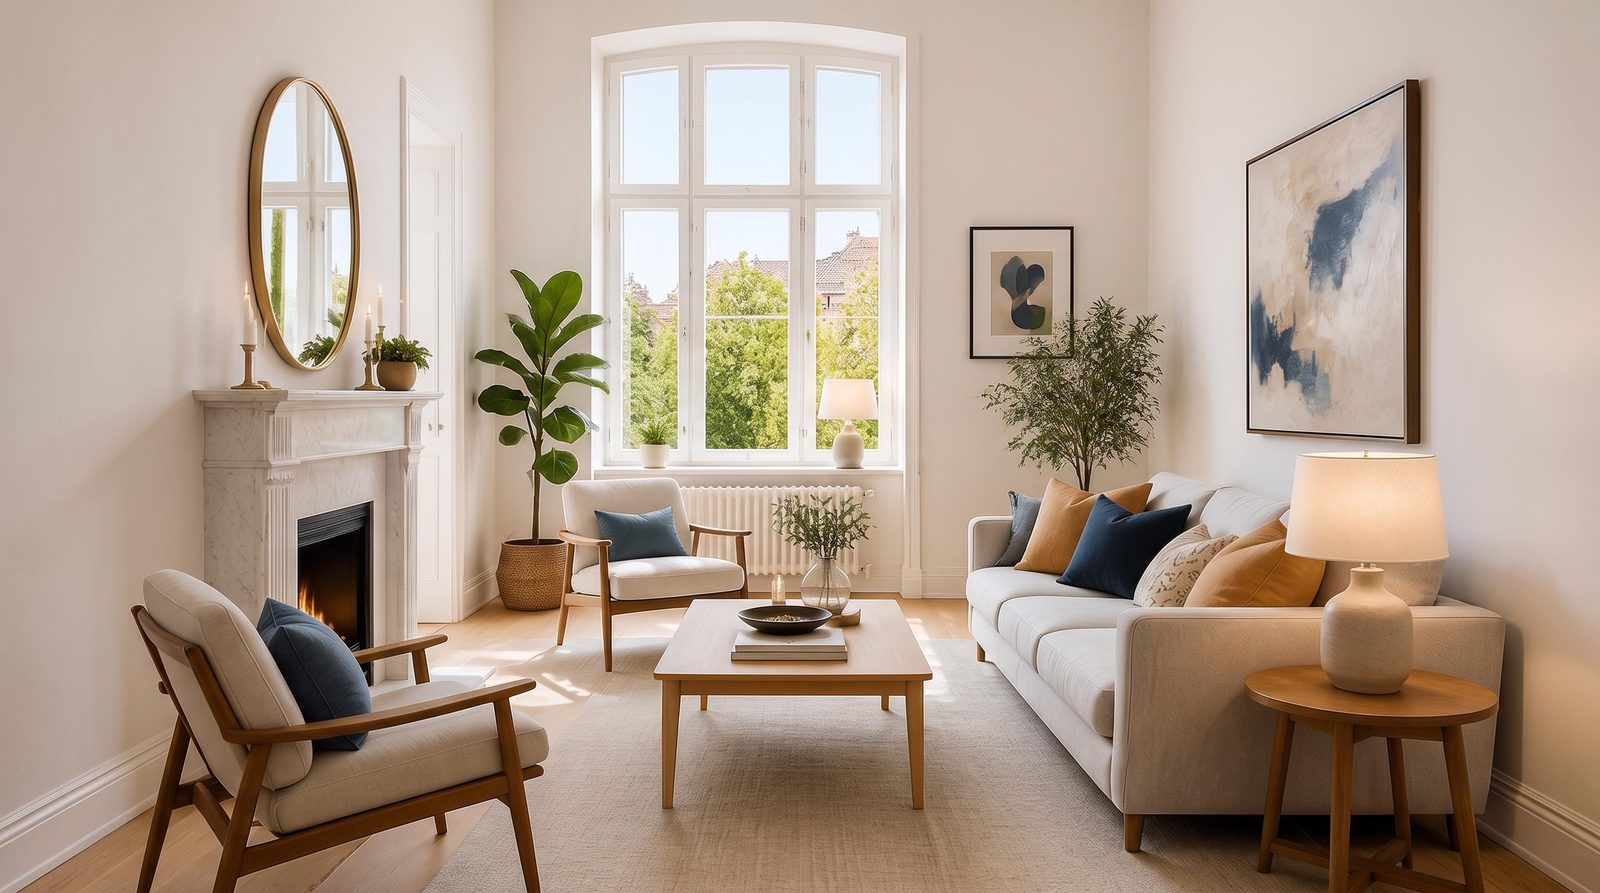
Room and atmosphere studies
Compare lighting, palette and furnishing directions around a project reference.
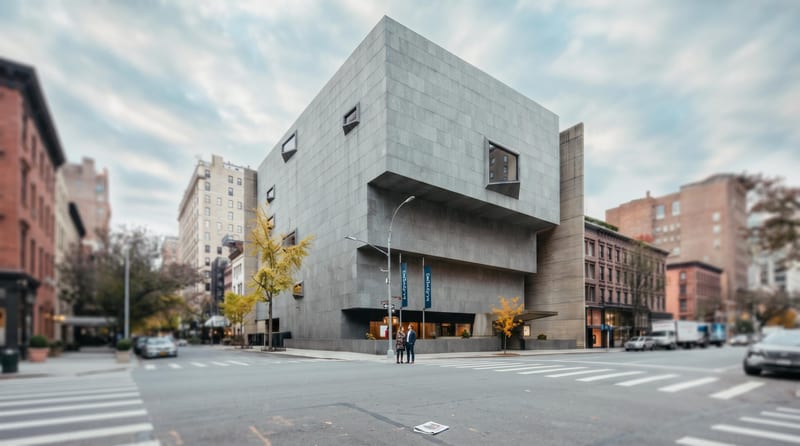
Architectural concepts
Explore the visual character of an exterior, pavilion or proposed space.
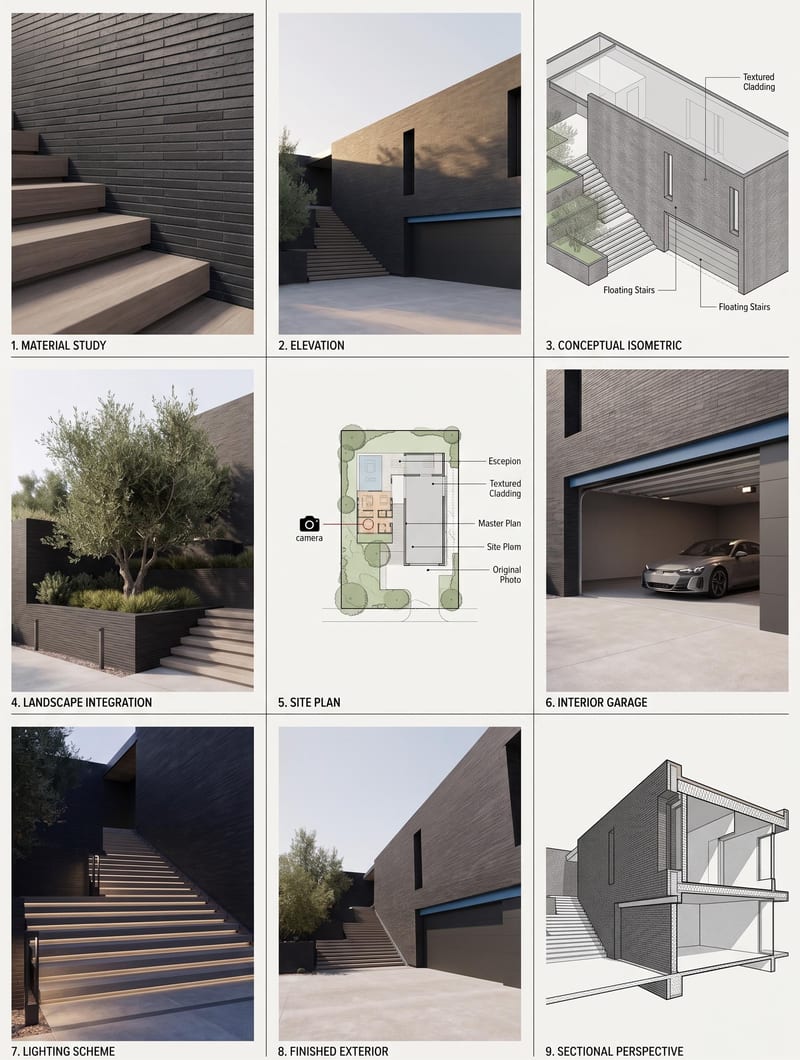
Client presentation boards
Bring selected imagery, material references and editable annotations into one layout.
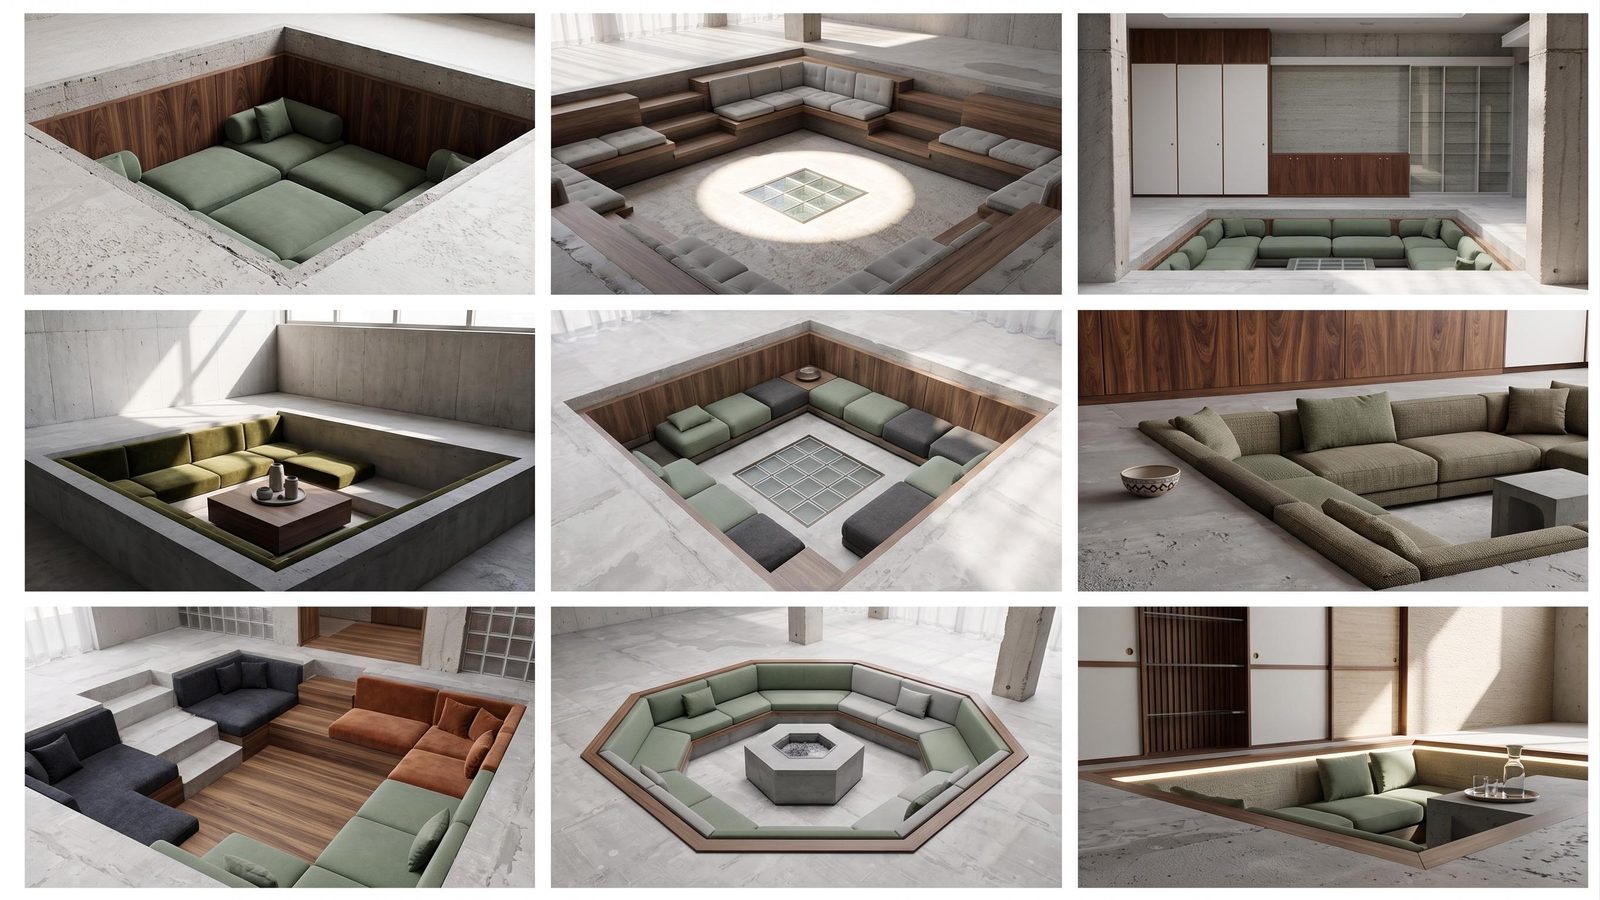
Furniture and fixture concepts
Explore individual objects and supported 3D references as part of the visual proposal.
Yes. Use it with a tool that accepts image references to guide a visual study. Compare the result with the source: generation may change openings, proportions or structural details. The image is for concept discussion, not a measured drawing.
Yes. Start with the spatial reference and develop studies of light, color, surface and furnishing direction. Keep the options together so a client can respond to concrete visual proposals. Use those studies to agree on the intended experience while technical design continues in your specialist tools.
Yes. Develop separate studies from the reference and arrange the selected options together. Add labels and notes in Compositor so the client can understand what changes between proposals and what you are asking them to decide.
Yes. Arrange the selected room studies, material images and editable annotations in Compositor. Label the choices you want to discuss and control the hierarchy of the board. You can present the visual reasoning behind a direction, rather than relying on a single image to explain every decision.
Compositor supports 3D layers alongside images and text, so a supported object asset can become part of a presentation composition. Use it to explore how an object is shown and discussed. Keep measured placement, clearances and specifications in the project’s CAD or BIM workflow.
Use Fuser for visual exploration and client presentations, while keeping dimensions, specifications and technical coordination in your design tools. It helps communicate the proposed experience of a space; it does not certify geometry or buildability.
Keep the reference material, alternatives and composed boards in the project. Develop the requested visual change, replace the selected study and update the labels directly in Compositor. Retain the earlier option for comparison, then export the revised board for the next presentation.
Bring a room reference or sketch. Explore the alternatives and present the direction with confidence.