Recipev2
Architecture Visualization
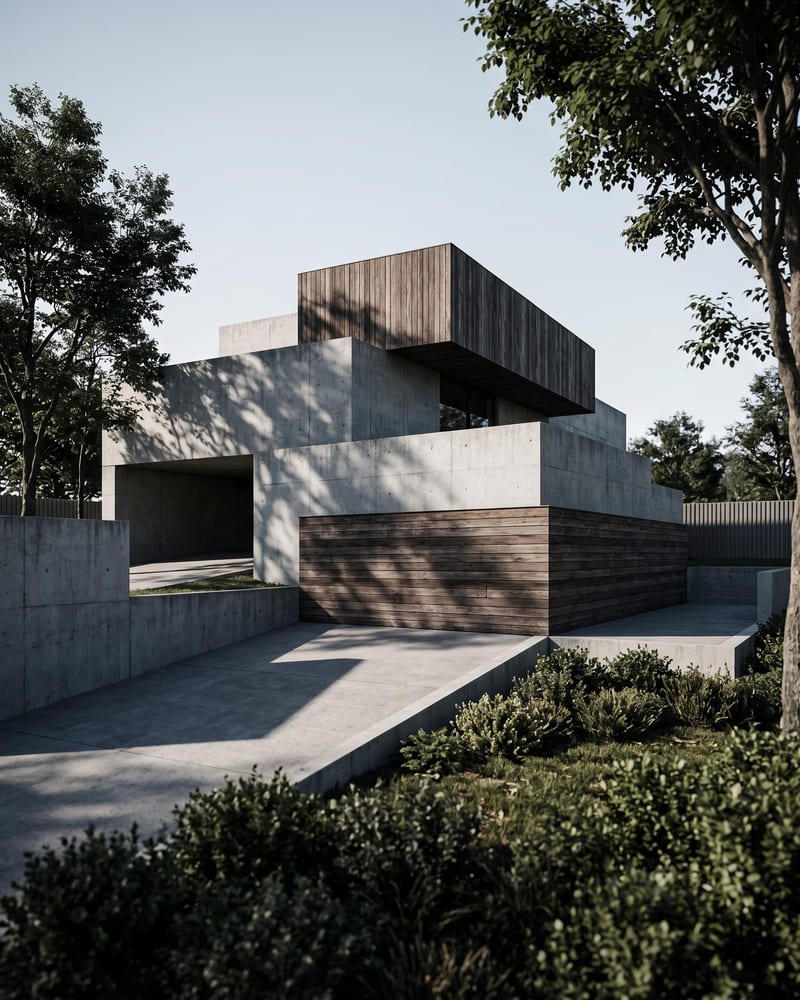
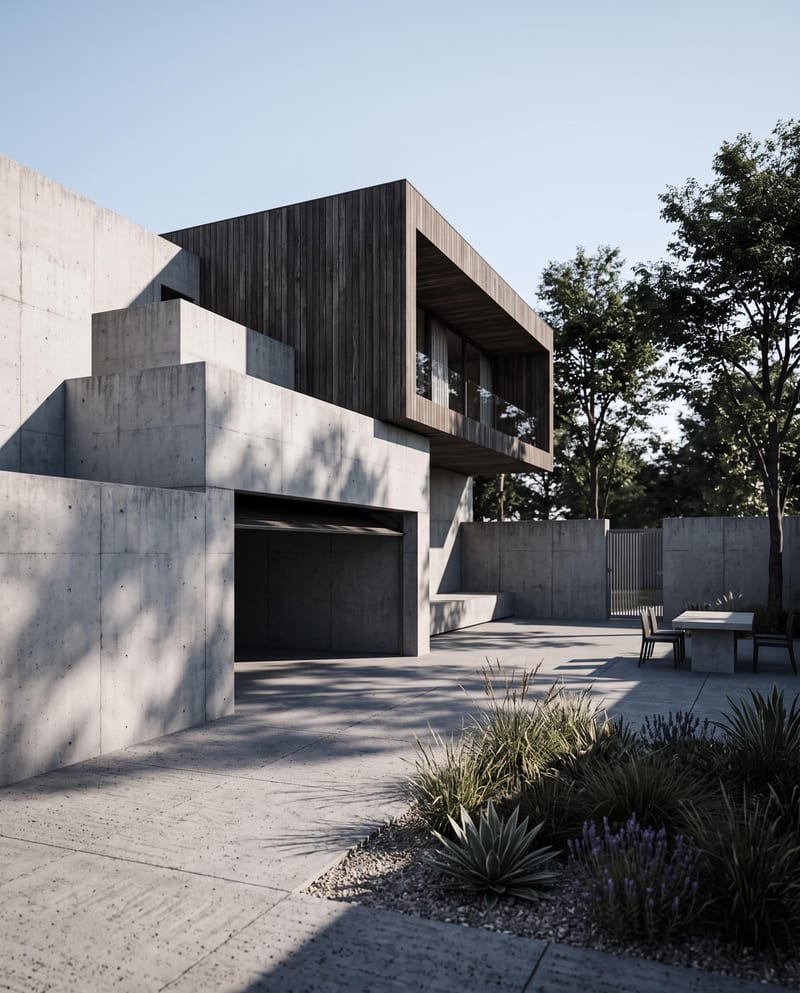
Architecture Render 1
Architecture Visualization
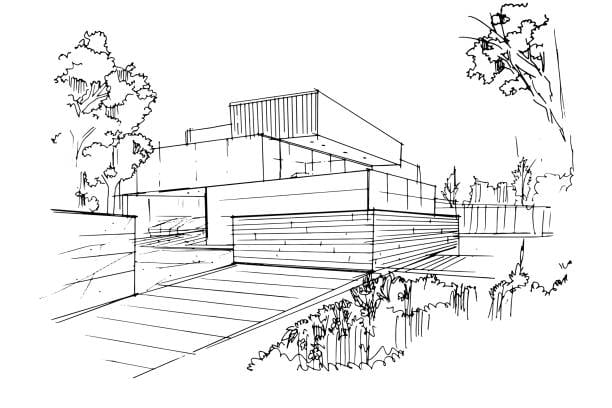
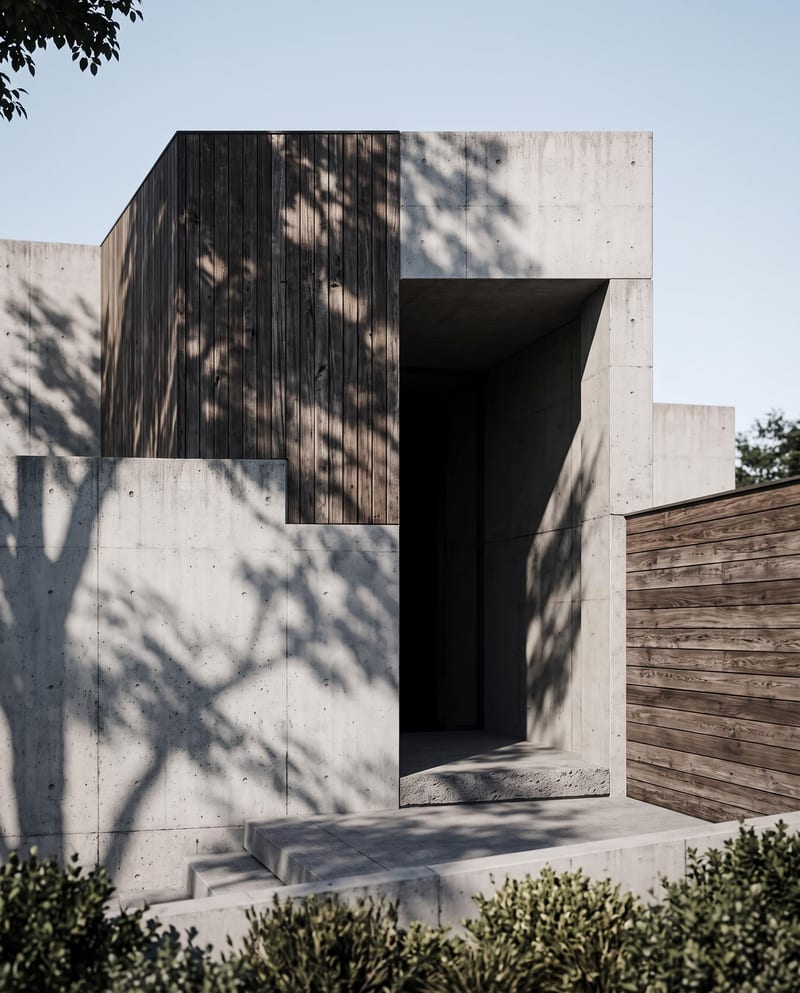
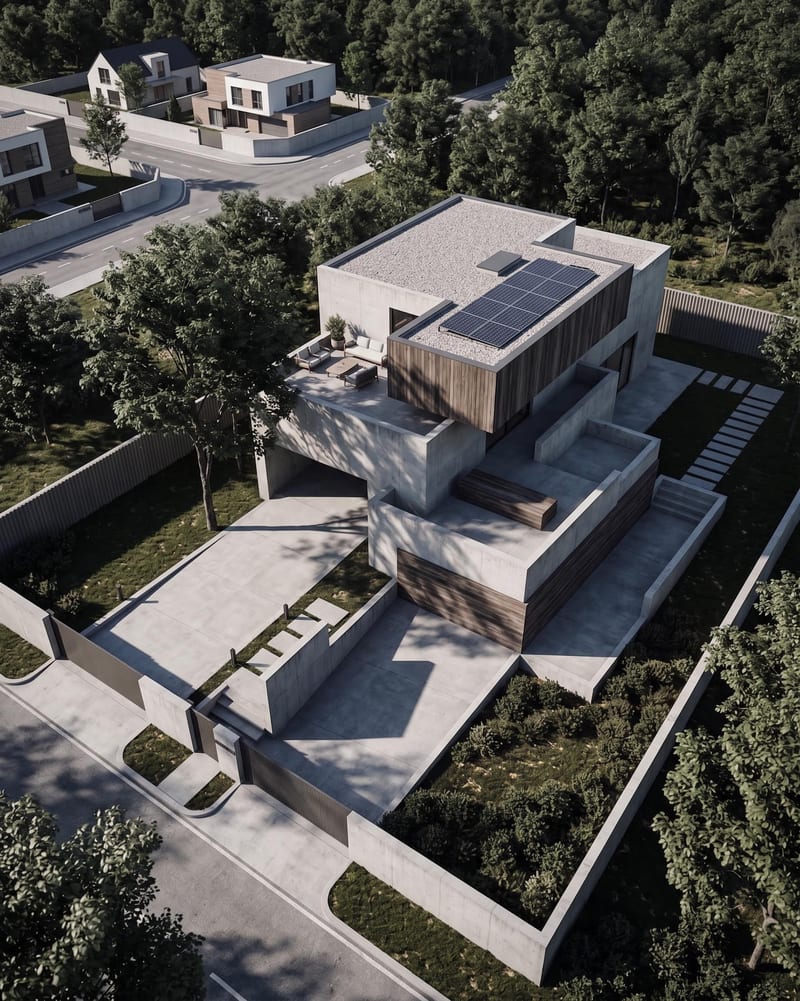
Turn an architecture sketch into four architectural renders from different perspectives and a timelapse video of the space coming together.
Architecture Render 1
A recipe turns a reusable workflow into a simple set of inputs and outputs. Start with a community recipe and make it your own in Fuser.
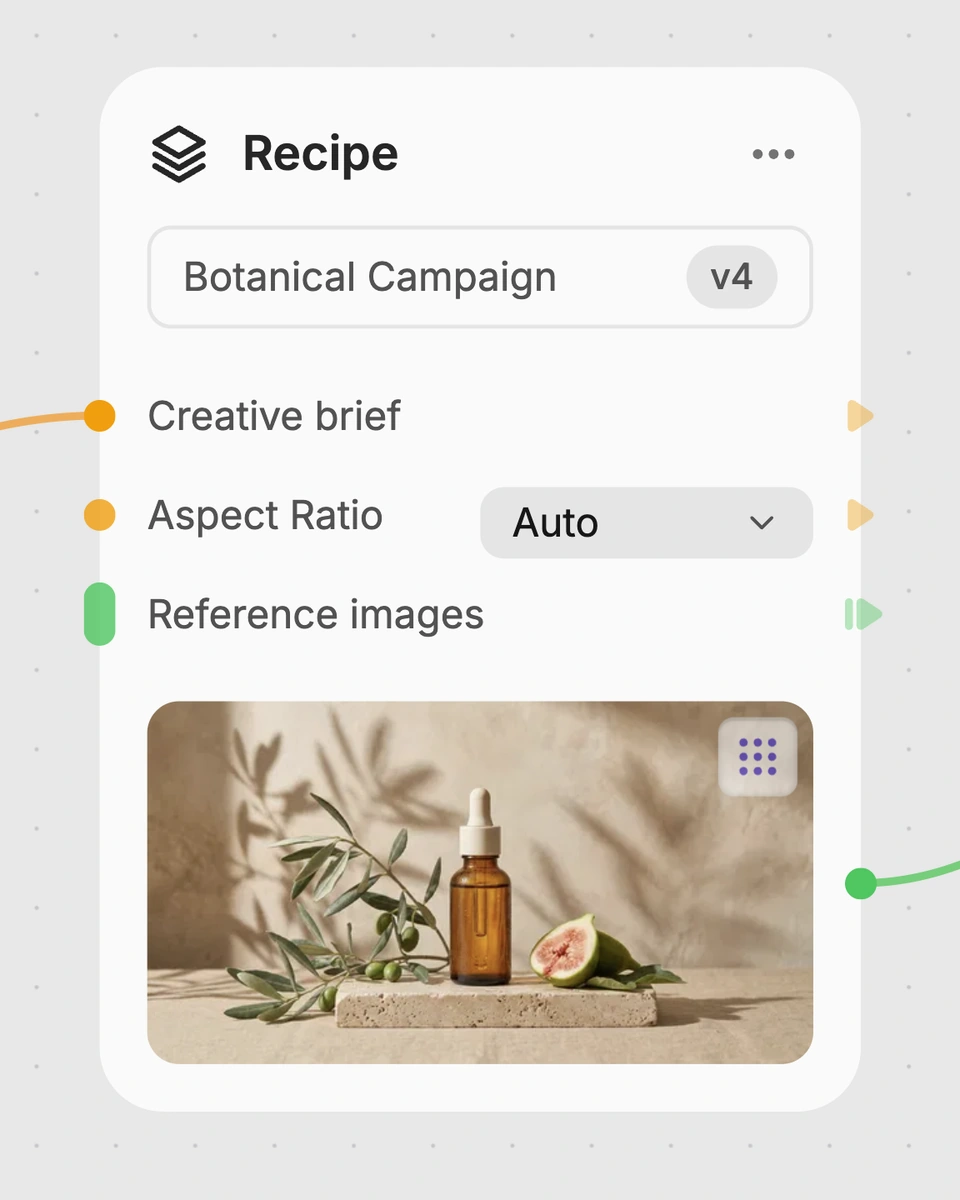
1. Choose a recipe
Find a workflow for the result you want. Review what it does and how to use it before opening it in Fuser.
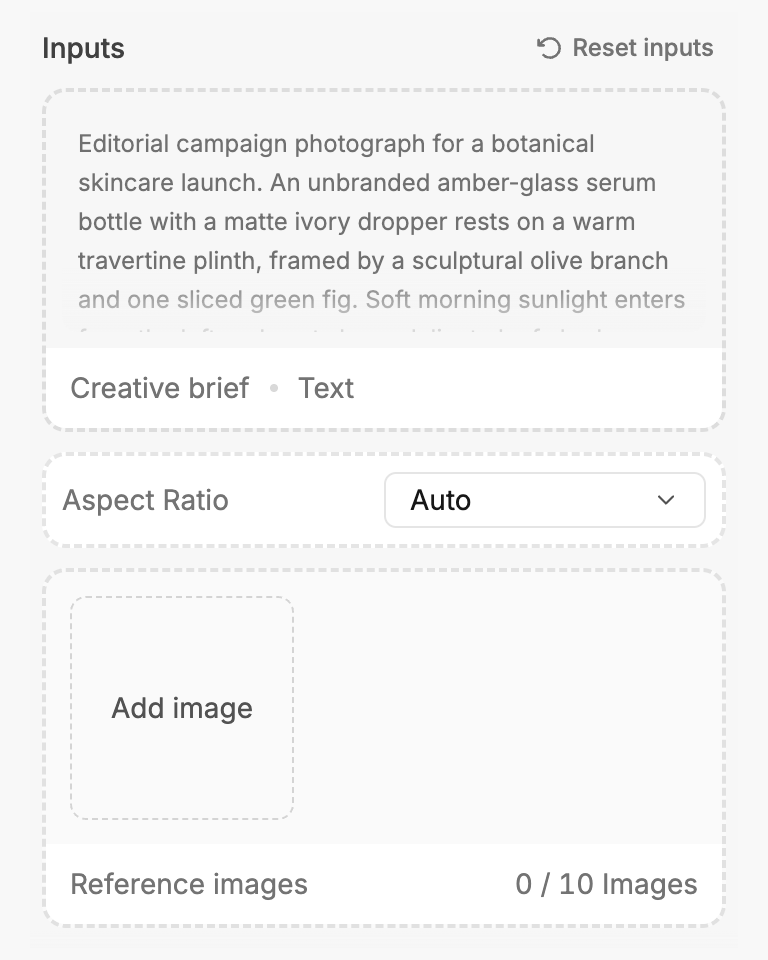
2. Make it your own
Check the recipe’s available inputs. Add your own text or media where supported, or start with the saved defaults.
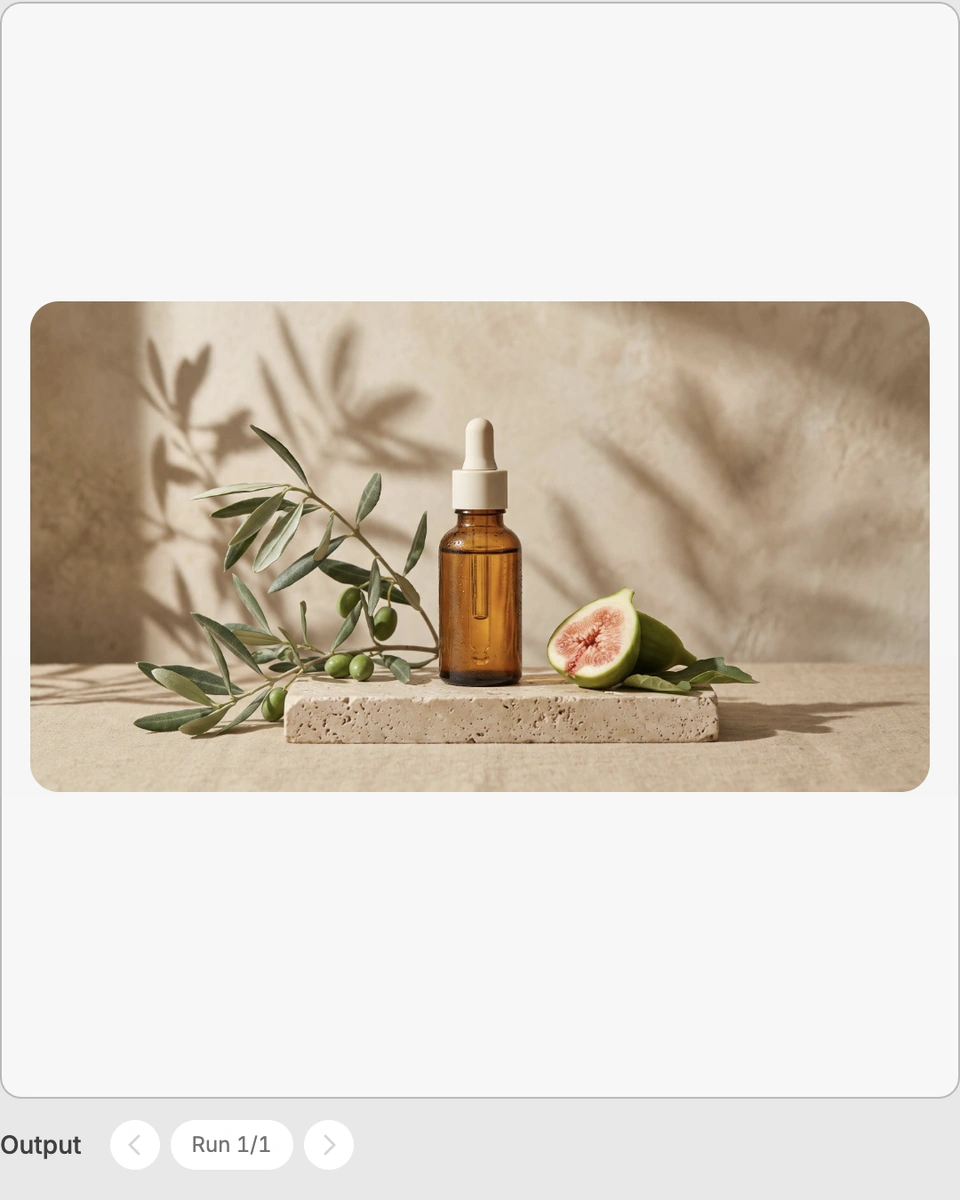
3. Run and refine
Run the recipe in Fuser and review the result on your canvas. Adjust any available inputs when you want to try another direction.
Use the sketch, render, and timelapse outputs to develop and present an architectural concept across different stages.
It takes one architecture sketch and produces four architectural renders from different perspectives, plus a timelapse video of the space coming together. The saved example shows these outputs connected to the sketch input.
It can help people developing or presenting an architectural space from an initial sketch, including those reviewing a concept across multiple perspectives. The outputs are suited to concept exploration and visual presentation rather than replacing a complete architectural documentation set.
Prepare an image of an architecture sketch that represents the space or concept you want to visualize. The recipe exposes one editable input, Architecture Sketch, which you can change in Fuser before using the recipe.
The outputs are labeled Architecture Render 1 through Architecture Render 4 and are intended to show the sketched architecture from different perspectives. The saved example demonstrates four separate render outputs rather than one single view.
The Timelapse Video output presents the space coming together as a video sequence. It is an additional output alongside the four architectural renders, not a replacement for them.
Yes. You can replace the exposed Architecture Sketch input in Fuser with another architecture sketch. The recipe’s saved output structure remains four architectural renders and one timelapse video.
The recipe is built around visualizing an architecture sketch through renders and a timelapse video. Those outputs can support concept communication, but the recipe does not provide a complete set of technical architectural documents.
Bring a sketch into Fuser to create four perspective renders and a timelapse video of the space coming together.
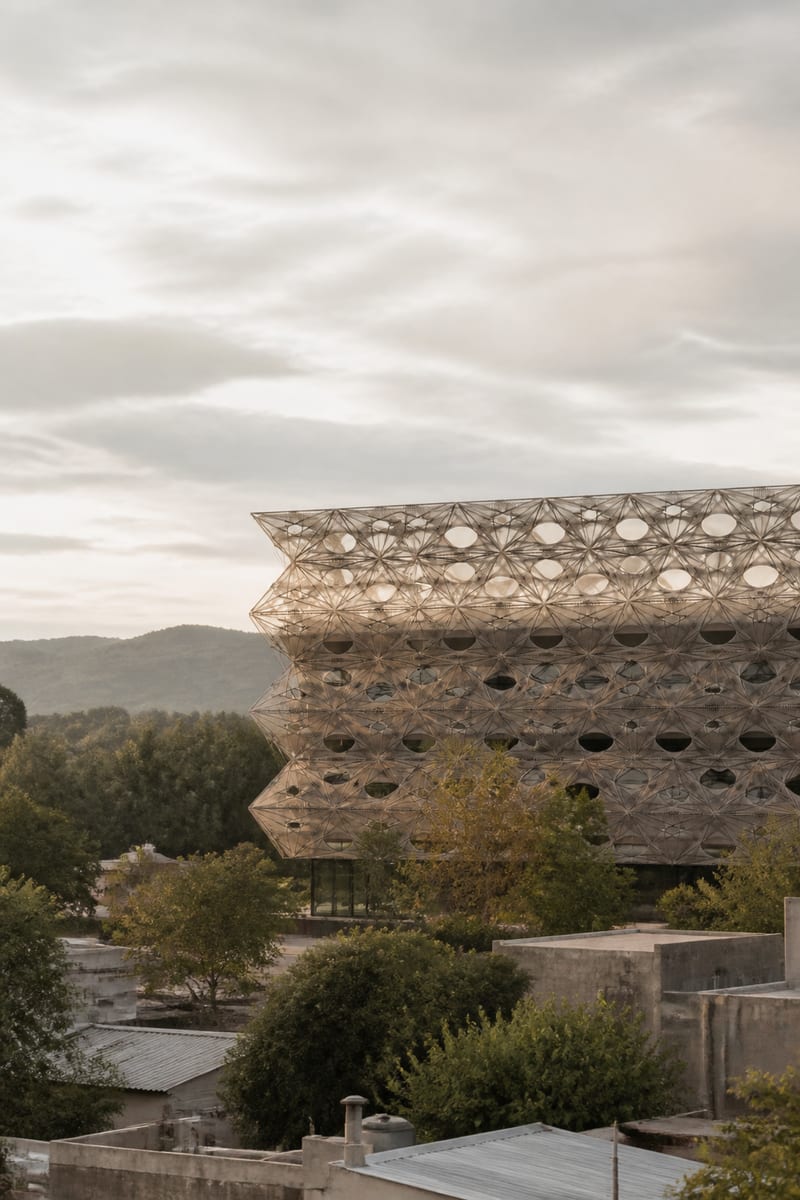
Transform an image into a photorealistic architectural render with an elevated viewpoint, layered urban foregrounds, and soft overcast light.
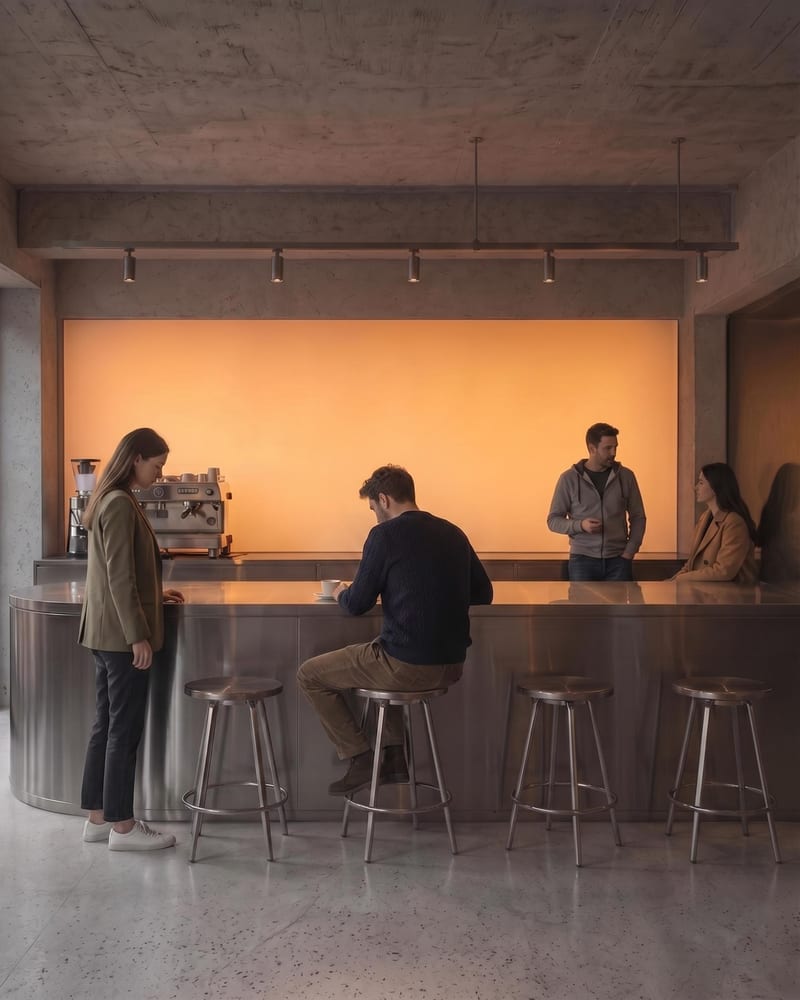
Upload an architectural render to create a populated architecture image with naturally positioned people and a clearer sense of scale.
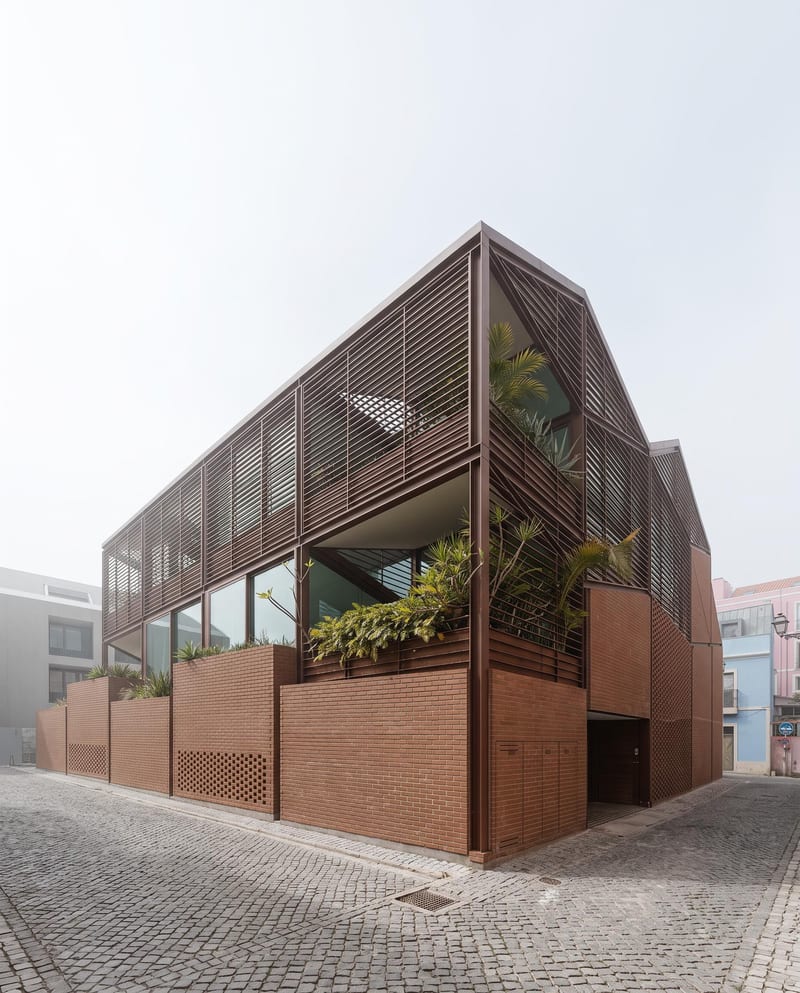
Turn a floor plan and reference render into additional architectural views, a close-up render, and an interior walkthrough video.