Recipev9
Window-to-Wall Ratio Editor
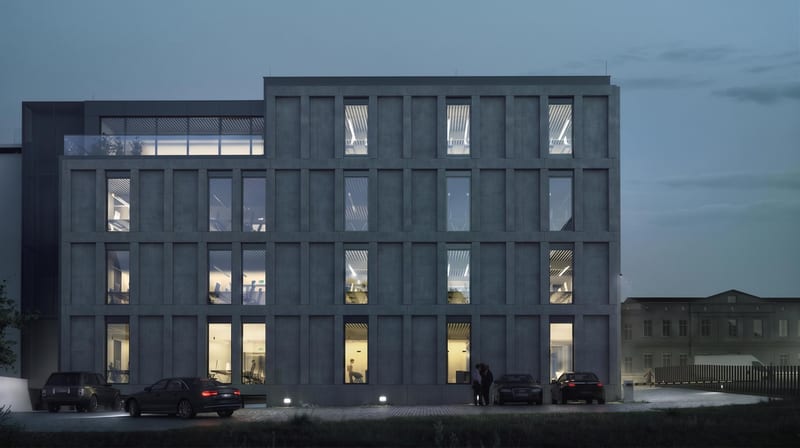
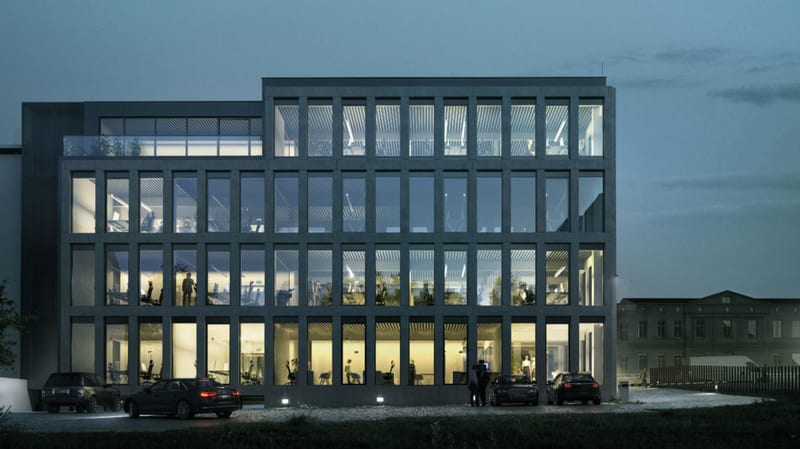
Adjusted Window Ratio
Architecture Façade Editing
Upload a façade image, identify a target window and wall, and set its window-to-wall ratio for an adjusted output image.
Adjusted Window Ratio
A recipe turns a reusable workflow into a simple set of inputs and outputs. Start with a community recipe and make it your own in Fuser.
1. Choose a recipe
Find a workflow for the result you want. Review what it does and how to use it before opening it in Fuser.
2. Make it your own
Check the recipe’s available inputs. Add your own text or media where supported, or start with the saved defaults.
3. Run and refine
Run the recipe in Fuser and review the result on your canvas. Adjust any available inputs when you want to try another direction.
Use this recipe to explore targeted window proportion changes across architectural design and presentation workflows.
It adjusts the window-to-wall ratio of a selected façade area in an architecture façade image. The recipe is intended for focused proportion studies while keeping the façade, building geometry, materials, composition, and other architectural elements unchanged.
It can help architects, architectural designers, illustrators, and reviewers study a specific façade proportion. It is especially suited to comparing window treatments or preparing image-based design options.
Provide an Architecture Facade image, identify the Target Window with text, and enter the desired Window-to-Wall Ratio as text. The saved example identifies “the window and wall on the second floor,” uses 0.5, and leaves Output Image Aspect Ratio set to Auto.
The exposed inputs let you replace the façade image, describe a different target window and wall, enter another window-to-wall ratio, and change the output image aspect ratio. These edits define the target and settings for a new recipe run; the saved example remains the displayed default.
The recipe produces one image labeled Adjusted Window Ratio. It represents the façade with the selected window-to-wall ratio adjustment, rather than a CAD model or a set of architectural drawings.
The saved example shows the recipe connected to an architecture façade image, a second-floor target description, a ratio of 0.5, and an Auto aspect-ratio setting. Its output is the saved result for those inputs, not a live generation on this page.
Use it for façade studies, renovation concepts, second-floor proportion reviews, client presentation variants, and architectural illustration exploration. It is best suited to a localized window-to-wall adjustment rather than redesigning an entire building.
Bring a façade image, define the target window and wall, and set the ratio you want to study in Fuser.
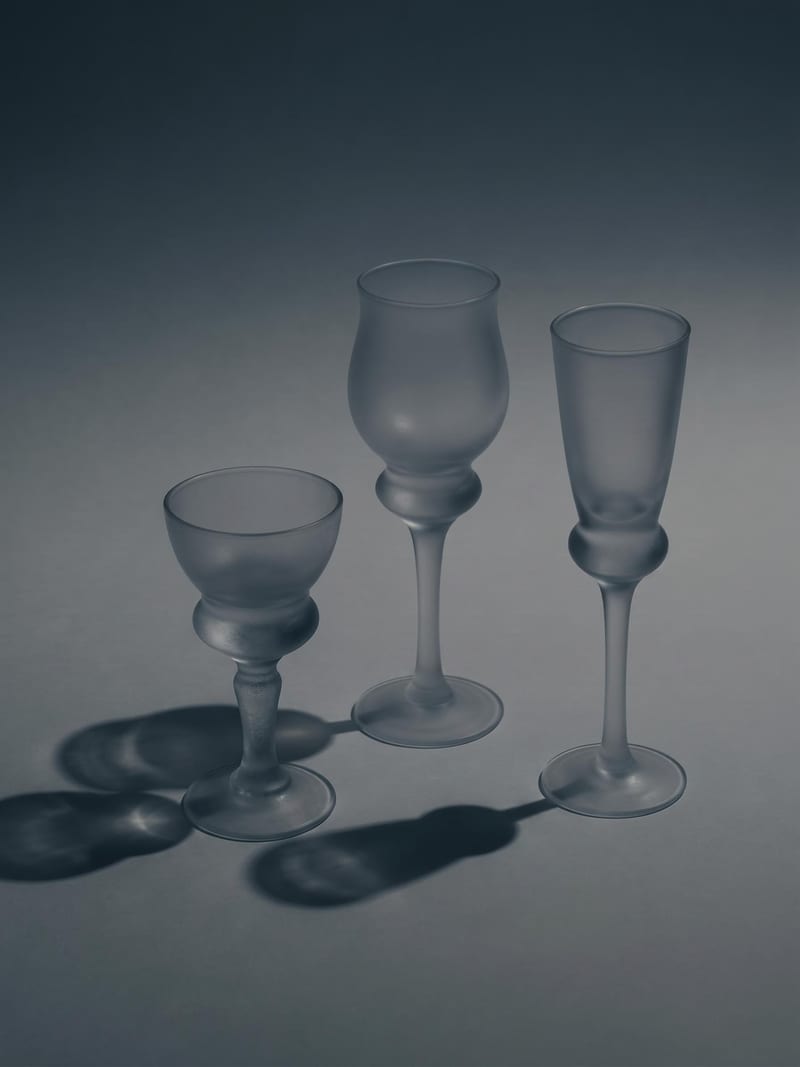
Upload one image to explore six lighting versions, from studio daylight and soft white to dramatic spotlight and golden hour.
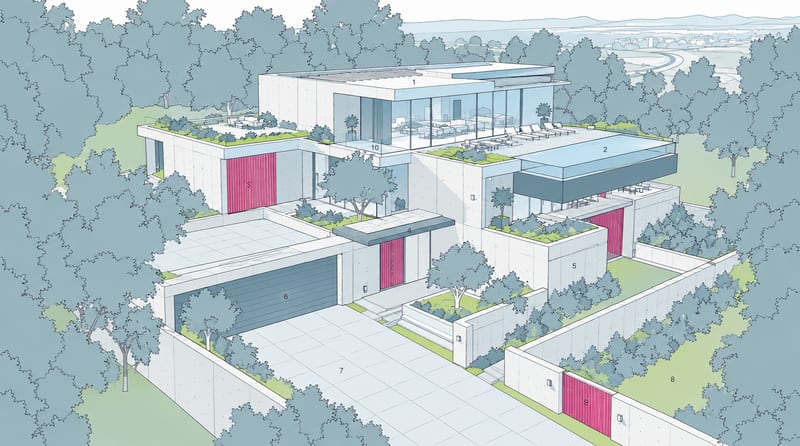
Combine a source image with a render-style reference to create a generated image inspired by the reference’s materials, lighting, and atmosphere.
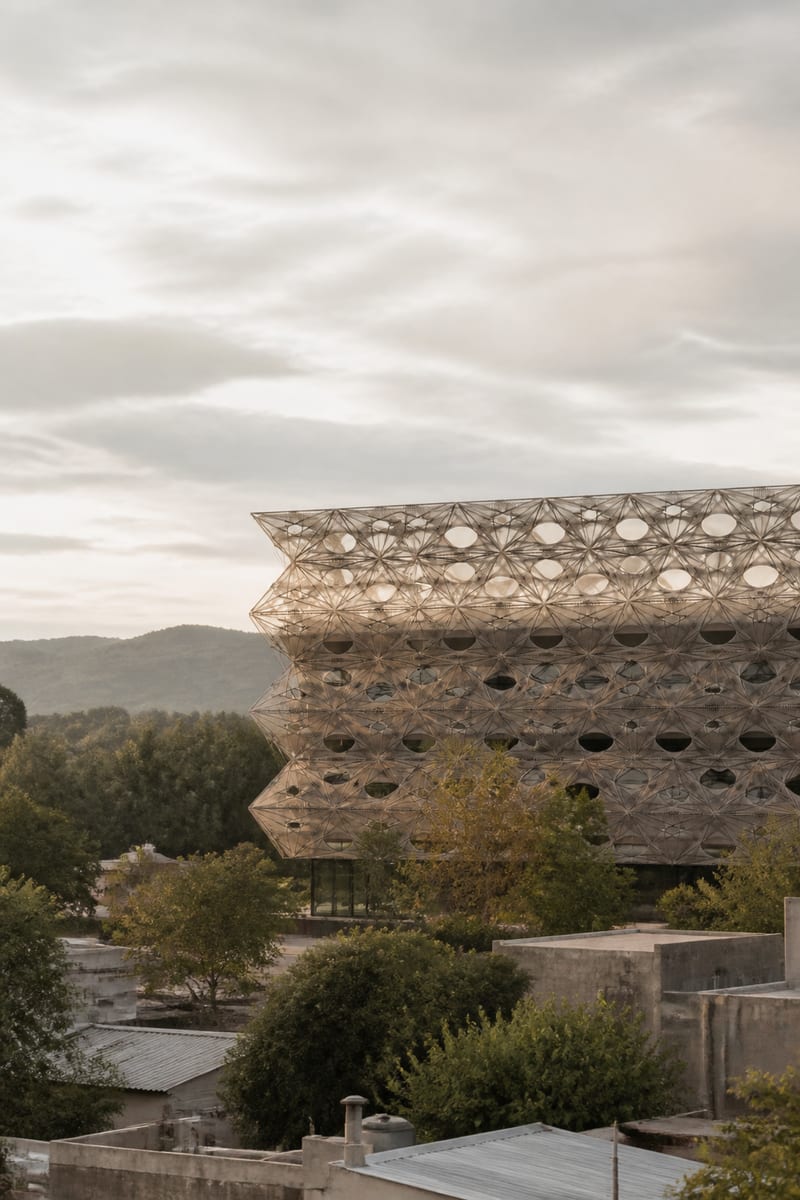
Transform an image into a photorealistic architectural render with an elevated viewpoint, layered urban foregrounds, and soft overcast light.