Recipev2
Architectural Comic Spread
Architectural Comic Spread
One click, whole workflow
Recipes are here. Package a whole workflow and run it in one click
Explore recipesArchitectural storytelling
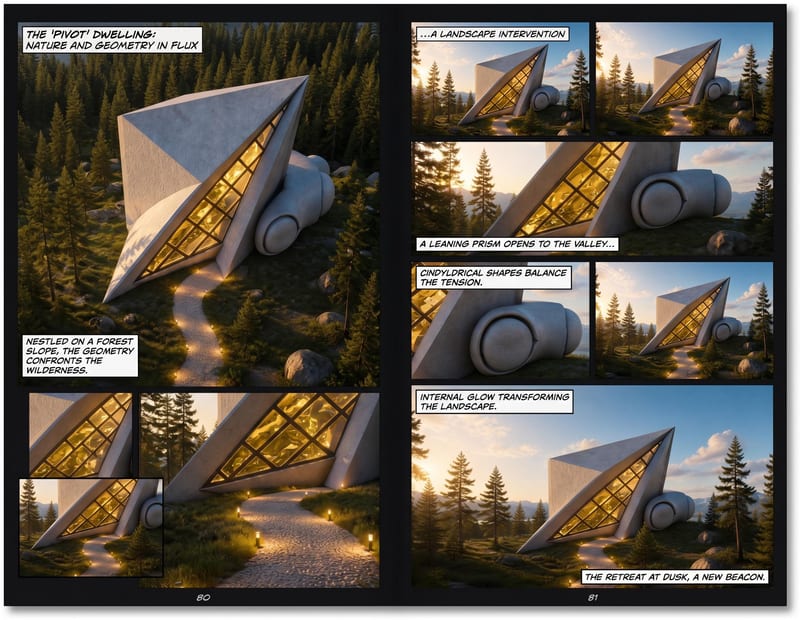
Use an architectural render and description to create a realistic comic-style spread with varied views, panels, and captions.
Architectural Comic Spread
A recipe turns a reusable workflow into a simple set of inputs and outputs. Start with a community recipe and make it your own in Fuser.
1. Choose a recipe
Find a workflow for the result you want. Review what it does and how to use it before opening it in Fuser.
2. Make it your own
Check the recipe’s available inputs. Add your own text or media where supported, or start with the saved defaults.
3. Run and refine
Run it in Fuser and review the result on your canvas. Tweak the inputs to try another direction.
Create visual narratives that help communicate architectural concepts across design and presentation contexts.
It takes an architectural render and a written architecture description, then creates one realistic comic-style spread with varied views, panels, and captions. It is intended for communicating architectural concepts through a more narrative visual format.
It can help architects, designers, students, and anyone presenting an architectural concept that needs more context than a single render. The comic-style output can support concept presentations, design reviews, portfolios, and proposal visuals.
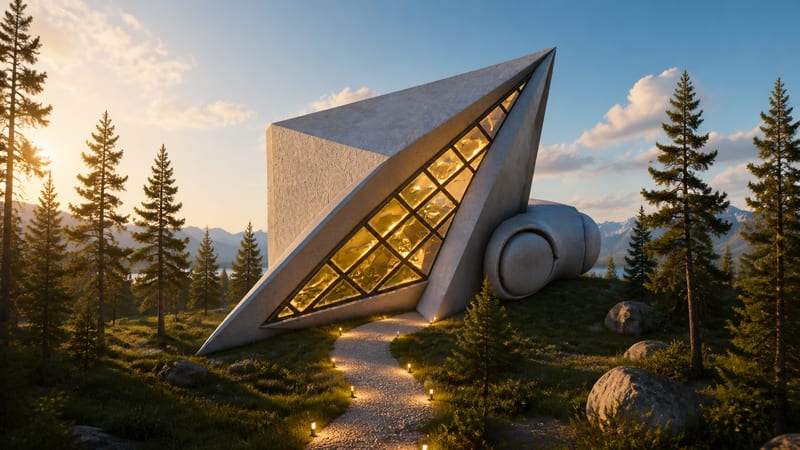
Prepare one architectural render as the image input and a text description of the architecture, including its form, materials, setting, or approach. The saved example describes a futuristic concrete sculpture in a forest with a leaning triangular volume, glowing glass façade, cylindrical rear forms, and a winding path.
The saved example connects the forest-based architectural render and its written description to an output labeled Architectural Comic Spread. The output is a single image representing the concept as a realistic comic-style spread with varied views, panels, and captions.
Yes. The exposed inputs are the Architecture Render image and Architecture Description text, and visitors can change both in Fuser. Replacing the render or revising the description lets you prepare the recipe for a different architectural concept.
It is suited to conceptual buildings, spatial studies, and architectural presentations where form, setting, and approach benefit from narrative treatment. It is less suited when you need technical drawings, separate panel files, or outputs other than one comic-style image.
Bring an architectural render and its description together to create a visual sequence of views, panels, and captions in Fuser.
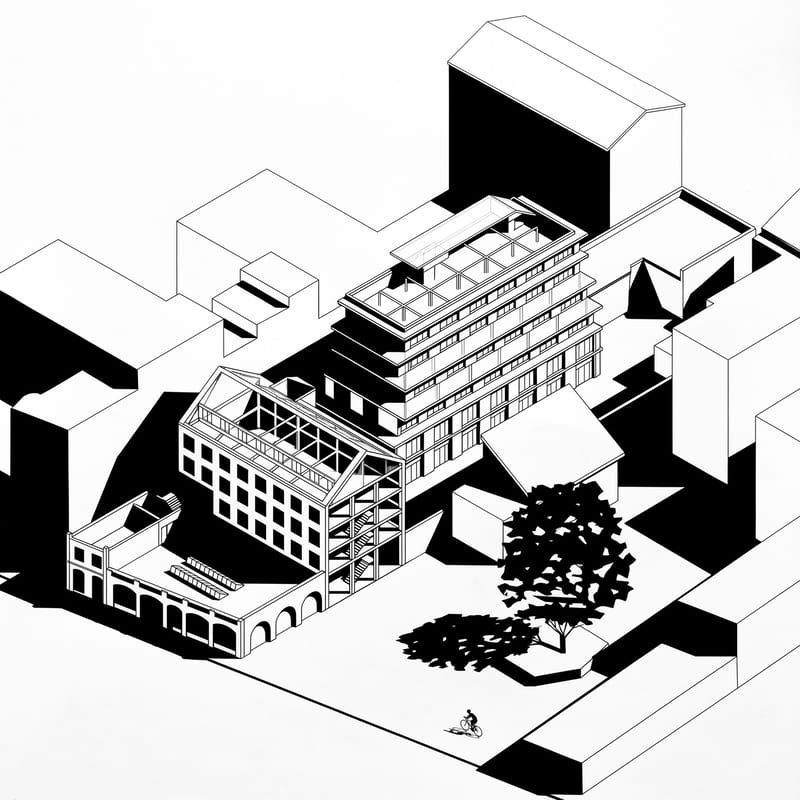
Upload an axonometric architectural drawing to create a black-and-white version with hard shadows, geometric silhouettes, and simplified details.
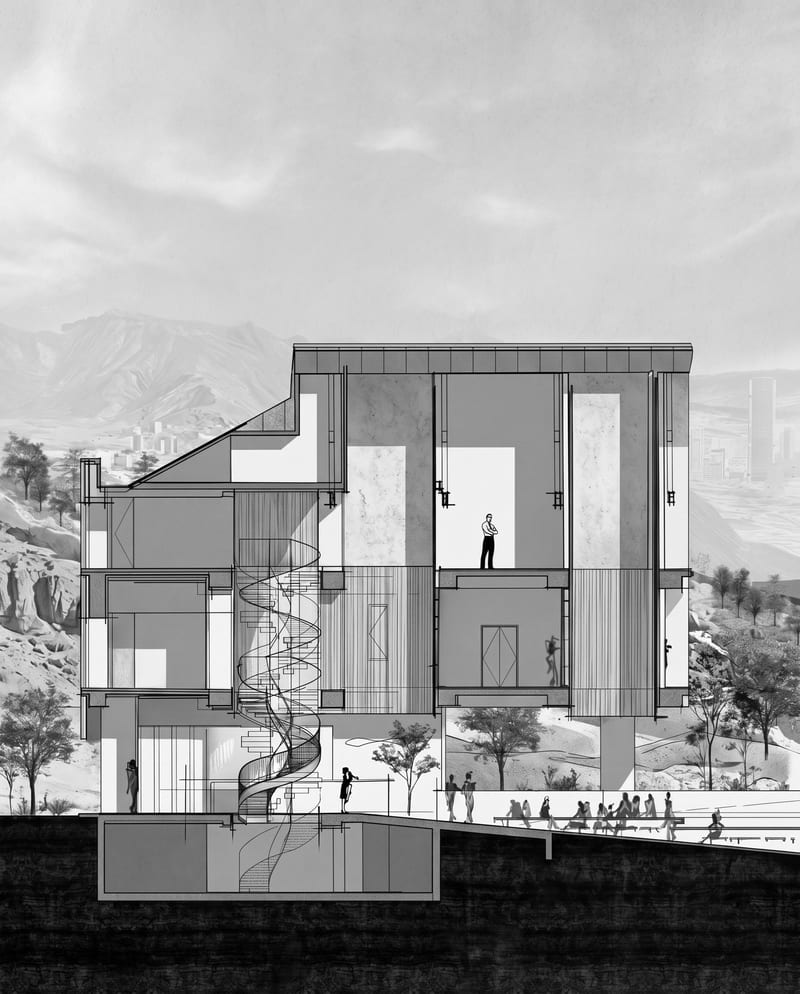
Transform an architectural section into a cinematic monochrome image while preserving its architecture, textures, landscape, and atmosphere.
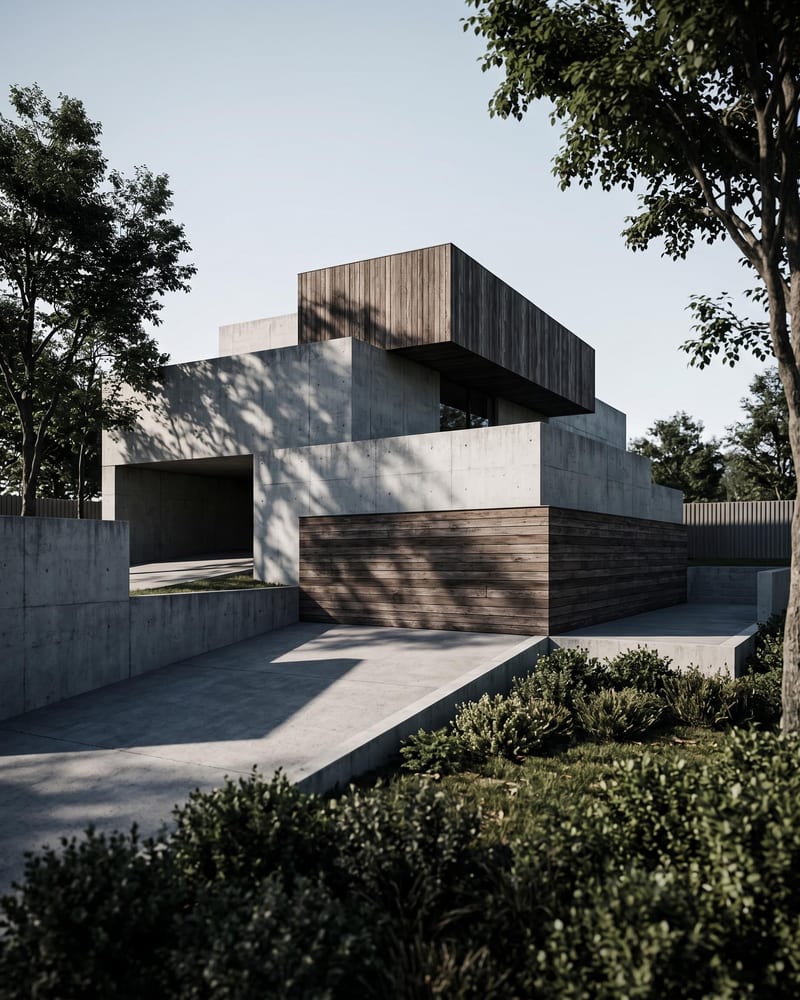
Turn an architecture sketch into four architectural renders from different perspectives and a timelapse video of the space coming together.