Recipev3
Hard Shadow Axonometric Style
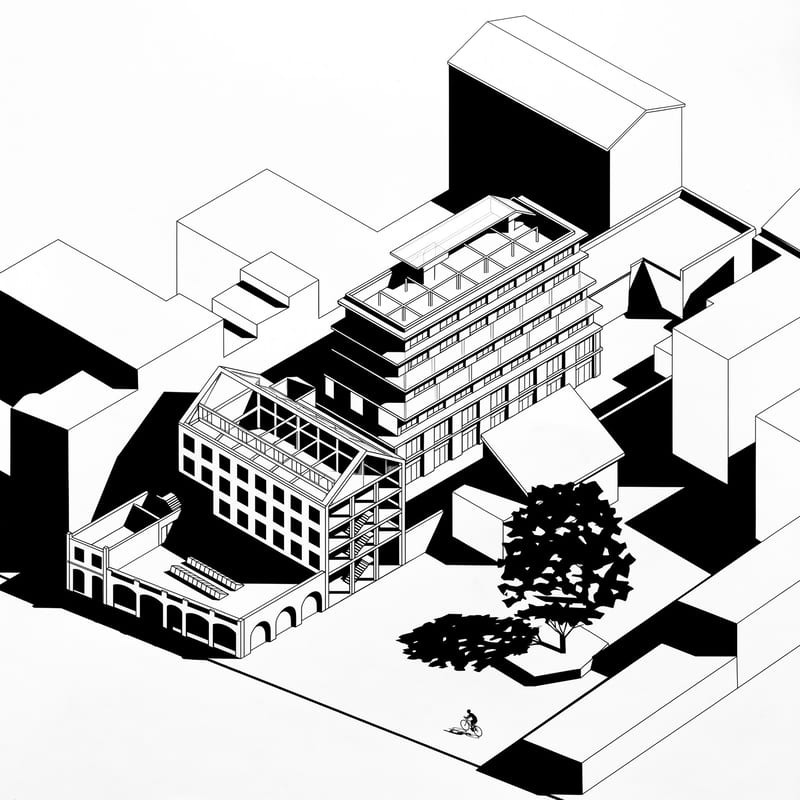
Hard Shadow Axonometric Drawing
One click, whole workflow
Recipes are here. Package a whole workflow and run it in one click
Explore recipesArchitectural Drawing Style
Upload an axonometric architectural drawing to create a black-and-white version with hard shadows, geometric silhouettes, and simplified details.
Hard Shadow Axonometric Drawing
A recipe turns a reusable workflow into a simple set of inputs and outputs. Start with a community recipe and make it your own in Fuser.

1. Choose a recipe
Find a workflow for the result you want. Review what it does and how to use it before opening it in Fuser.
2. Make it your own
Check the recipe’s available inputs. Add your own text or media where supported, or start with the saved defaults.
3. Run and refine
Run it in Fuser and review the result on your canvas. Tweak the inputs to try another direction.
Use the resulting drawing to explore and present architectural ideas with a bold, simplified graphic treatment.
It restyles an axonometric architectural drawing as a black-and-white graphic drawing. The output emphasizes sharp shadows, geometric silhouettes, and simplified architectural details.
It is intended for people working with architectural drawings, including designers, illustrators, students, and anyone developing graphic studies of architectural spaces. The result can support both design presentation and art-focused exploration.
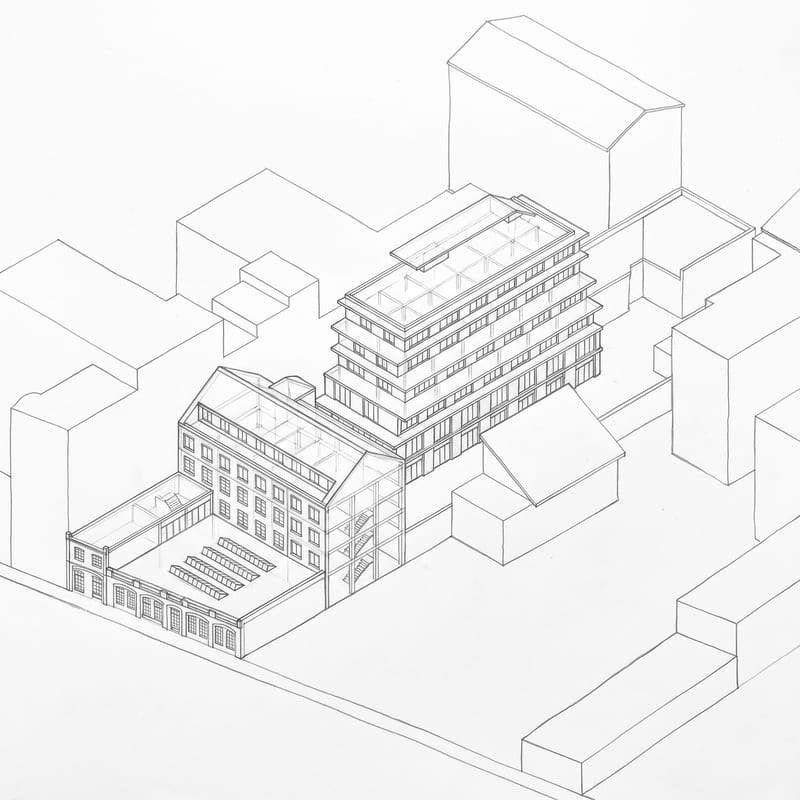
Prepare an axonometric architectural drawing as the recipe’s image input. The saved example uses that kind of drawing as its source; a new run can use a different axonometric architectural drawing.
The saved example shows an axonometric architectural drawing connected to a Hard Shadow Axonometric Drawing output. It demonstrates the intended black-and-white treatment, hard shadows, geometric silhouettes, and simplified details for that saved input.
Yes. The exposed input is Axonometric Architectural Drawing, so you can replace the saved source image in Fuser with another image of that type. No additional editable inputs are listed for this recipe.
The output can support architectural concept studies, design reviews, presentation materials, portfolios, project narratives, and art or illustration experiments. These are suitable contexts for the saved output type rather than guarantees about a particular new result.
The recipe produces one image labeled Hard Shadow Axonometric Drawing. It is intended as a simplified black-and-white graphic interpretation, so it may not preserve every detail of the source architectural drawing.
Bring an axonometric architectural drawing into Fuser and explore it through a bold hard-shadow, black-and-white style.
Turn a floor plan and reference render into additional architectural views, a close-up render, and an interior walkthrough video.
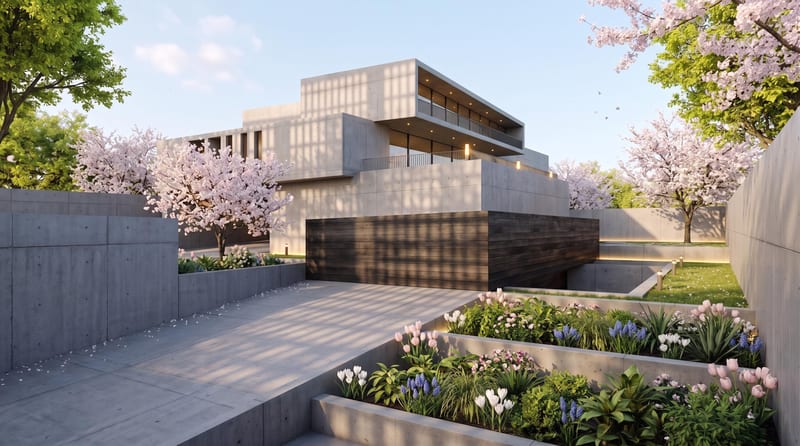
Upload one architectural render to create spring, summer, fall, and winter versions with the same architecture, composition, and camera angle.
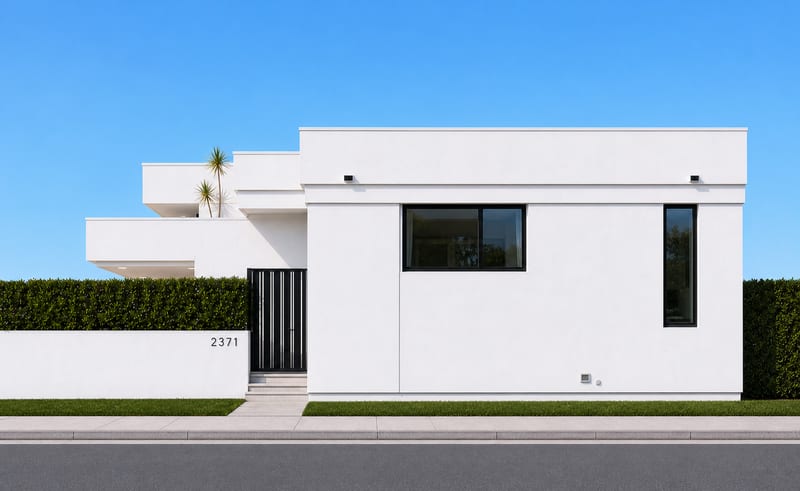
Upload a house photo to create four orthographic image views representing the building from each side.